Leave a Message

Thank you for your message. We will be in touch with you shortly.

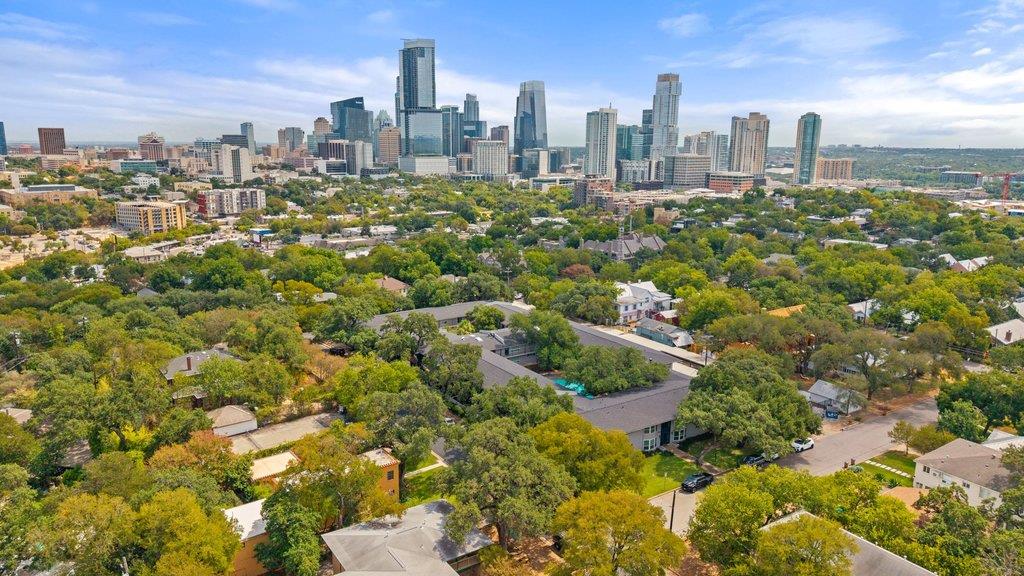
Austin skyline rising above tree-lined residential neighborhoods.
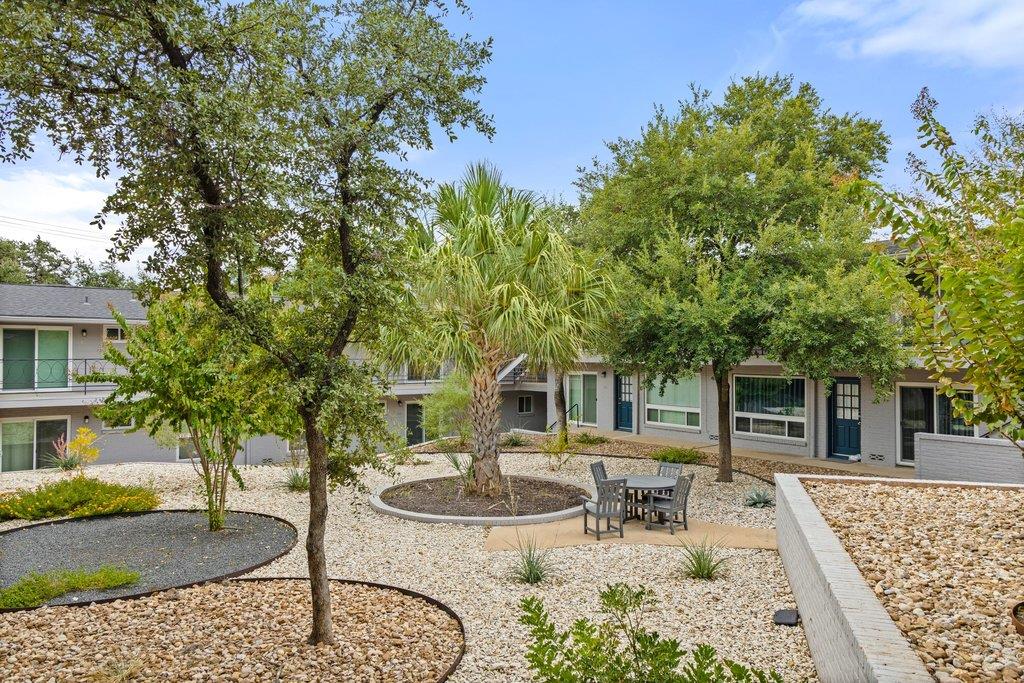
Residential courtyard with gravel landscaping, mature trees, and a table with chairs.
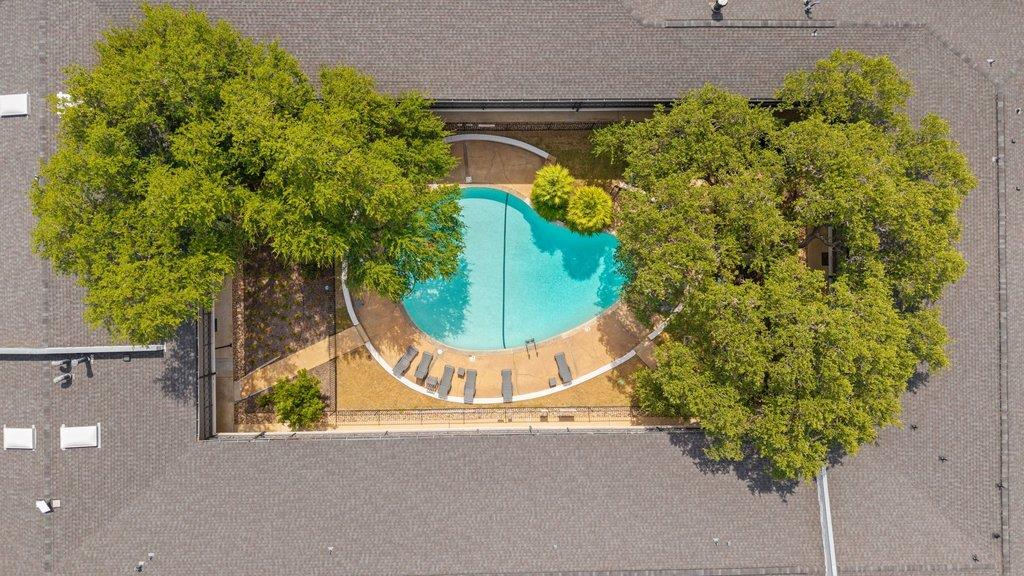
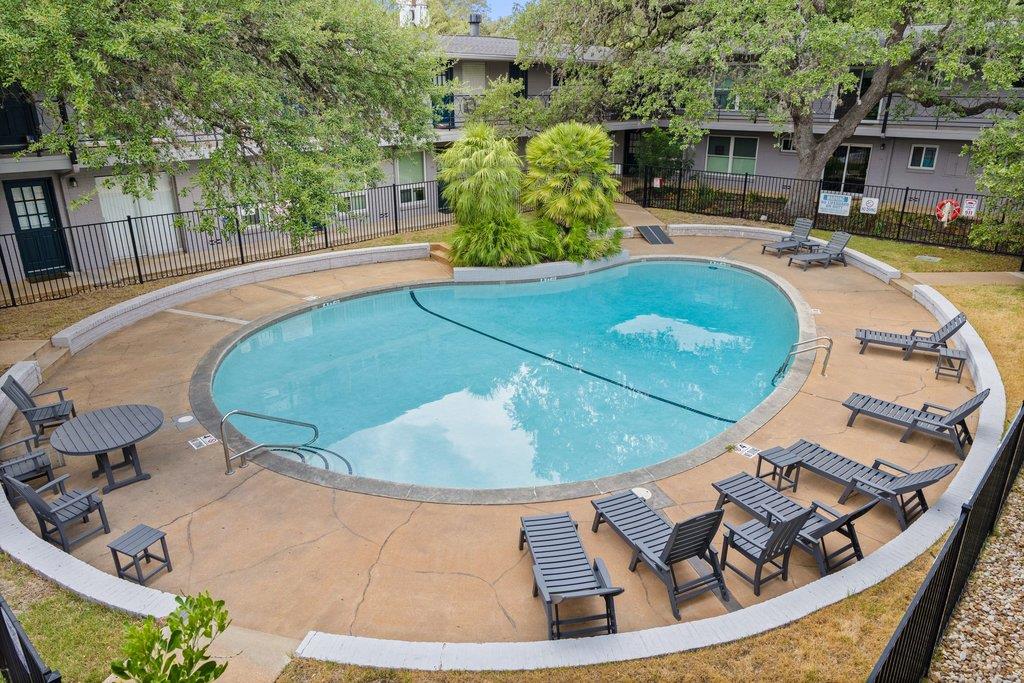
Aerial view of a turquoise swimming pool shaded by mature trees, with lounge chairs.
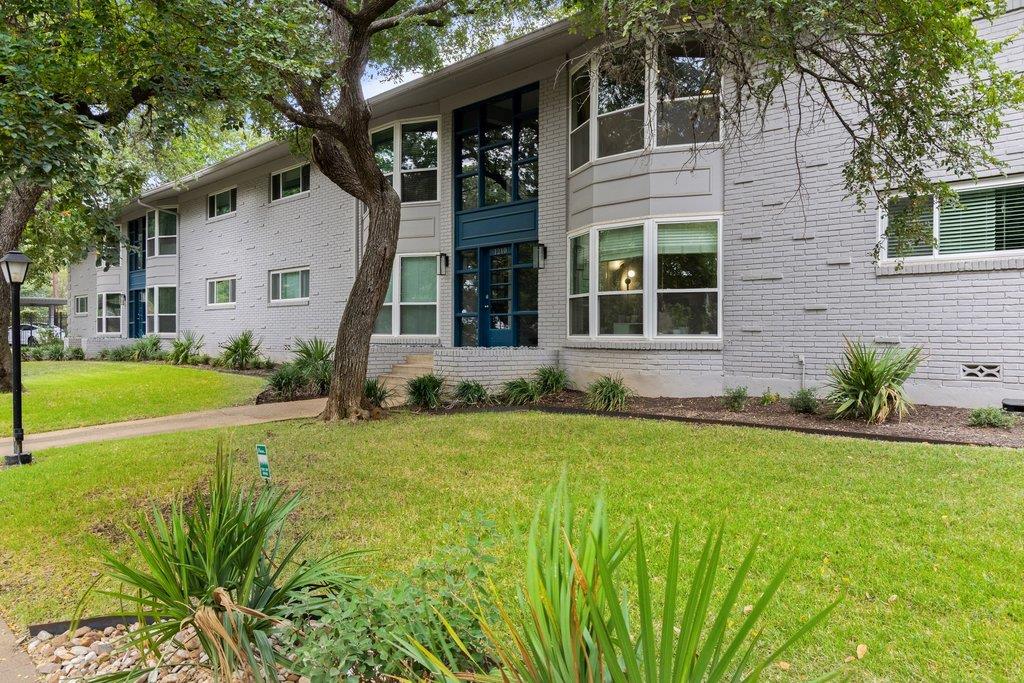
Brick apartment building with a blue entrance, bay windows, and mature trees.
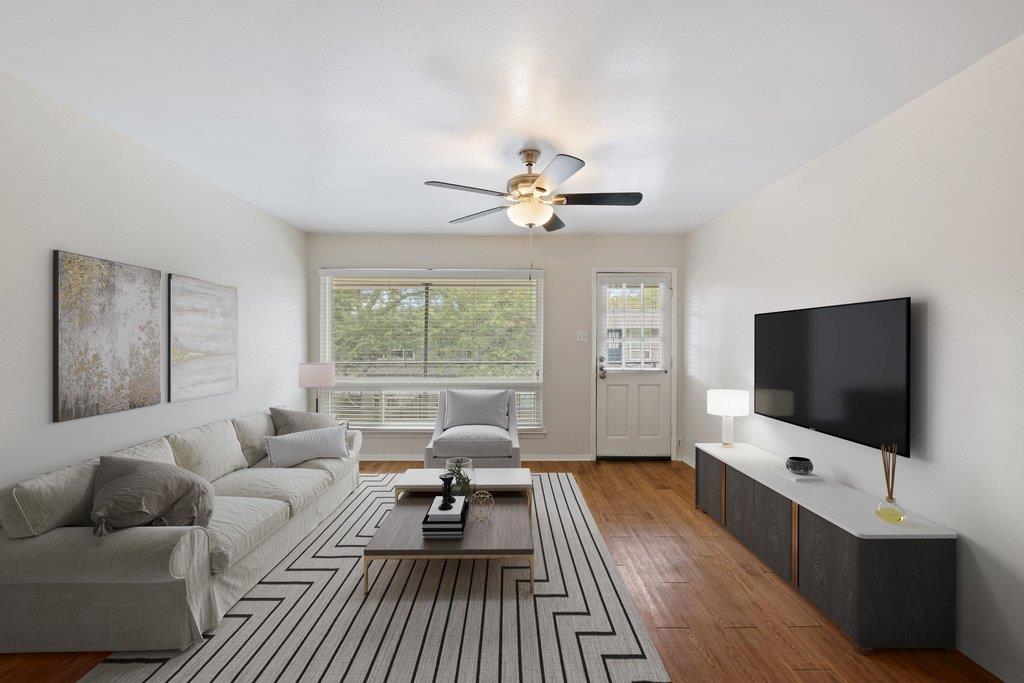
Living room with a light sofa, geometric rug, wall-mounted TV, and wood floors.
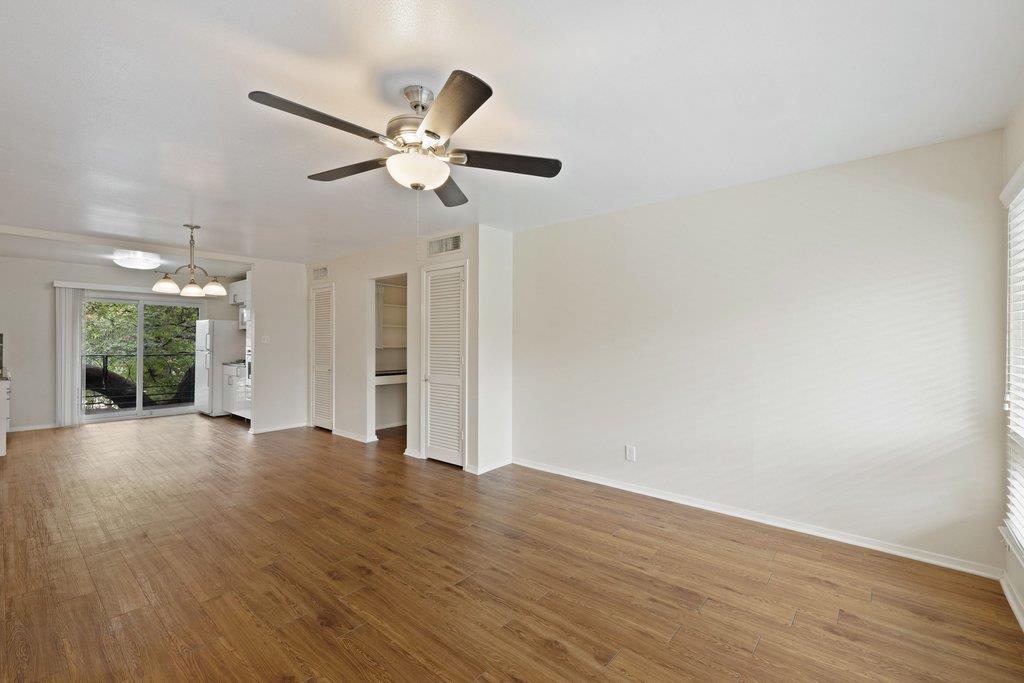
Unfurnished living and dining area with wood floors, ceiling fans, and a tree-facing sliding glass door.
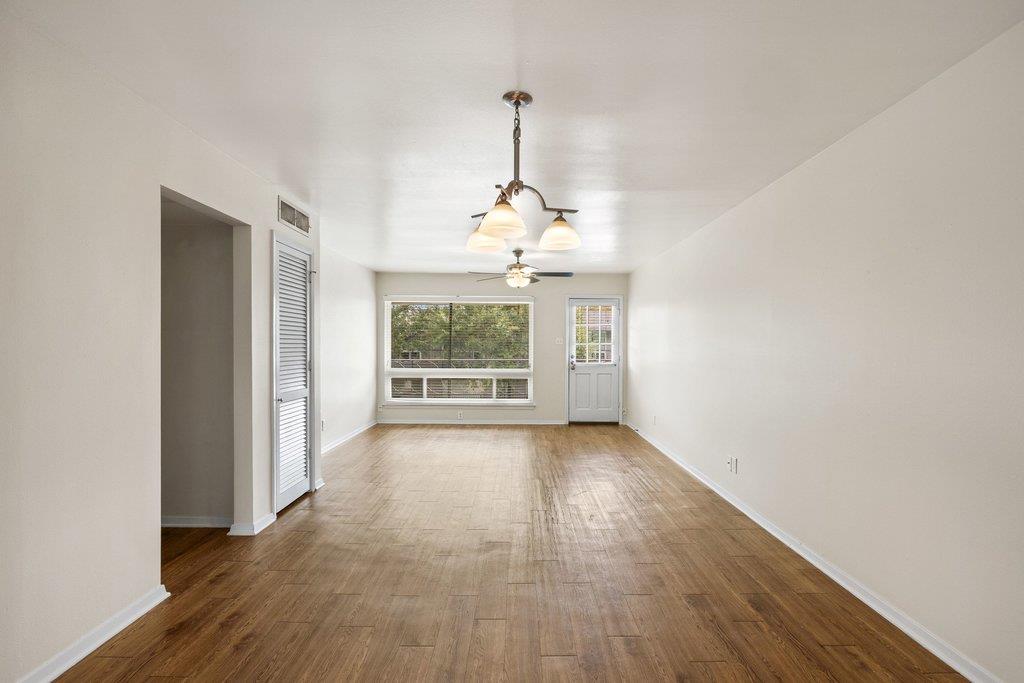
Vacant living area with wood flooring, a large window, and a glass-paneled door.
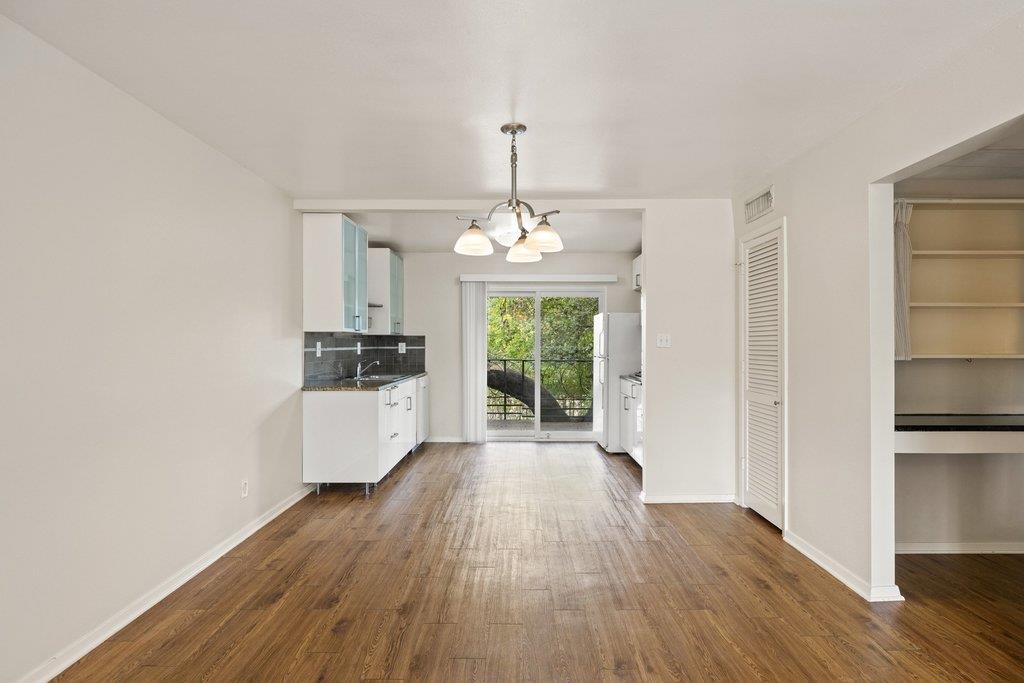
Empty condo dining area with wood-look floors, compact kitchen, and sliding glass door to a balcony.
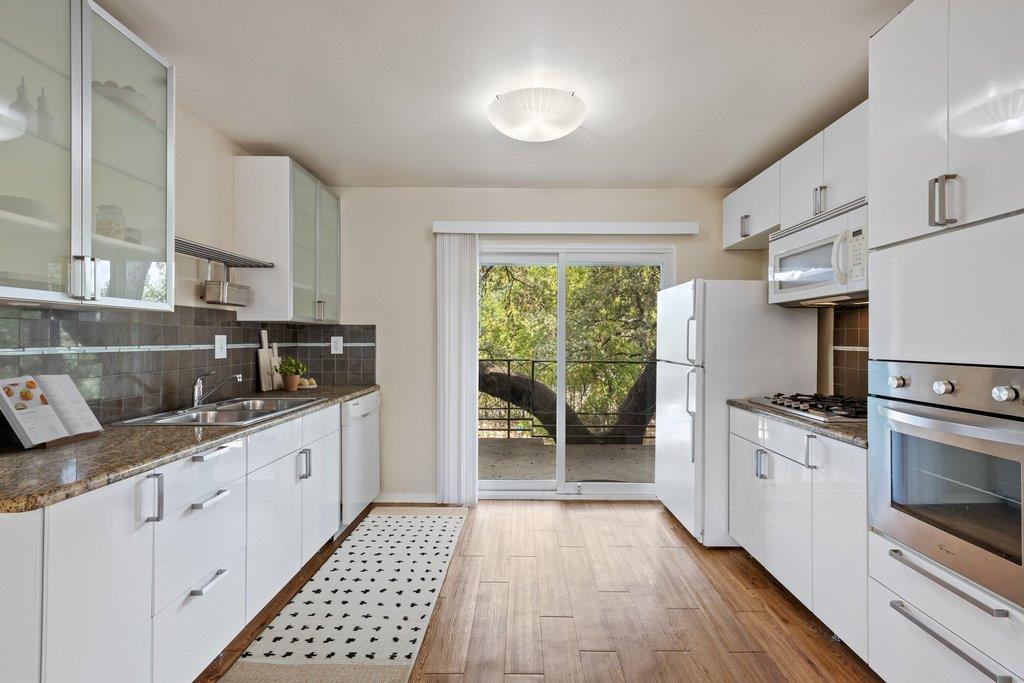
Bright white kitchen with stainless appliances, patterned tile backsplash, and sliding doors opening to leafy balcony.
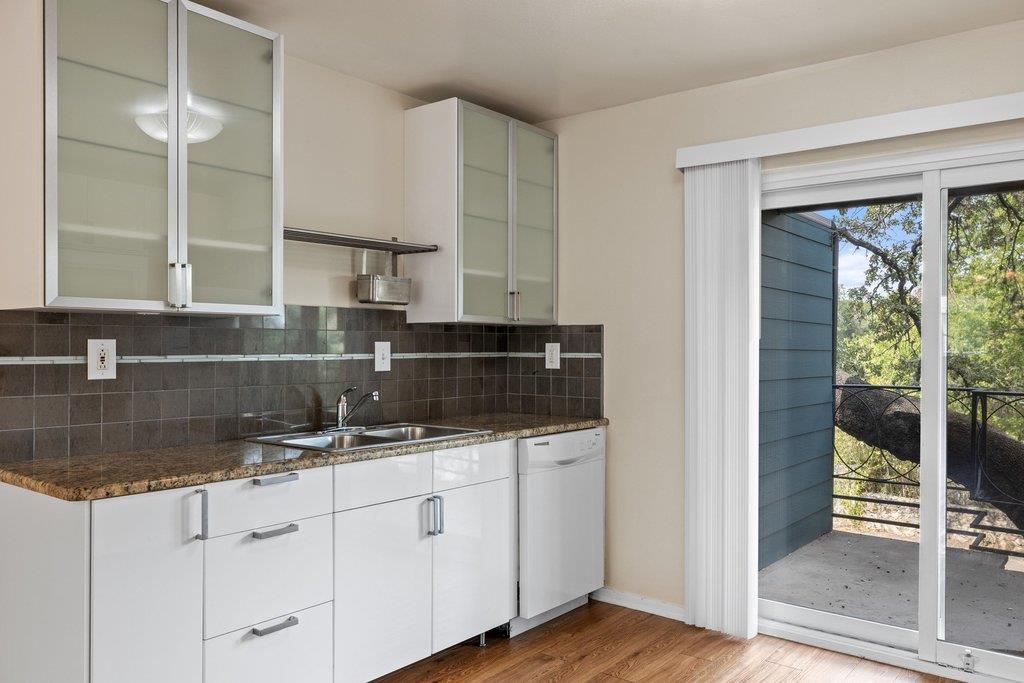
Kitchen with white cabinets, granite counters, and a sliding glass door to a balcony.
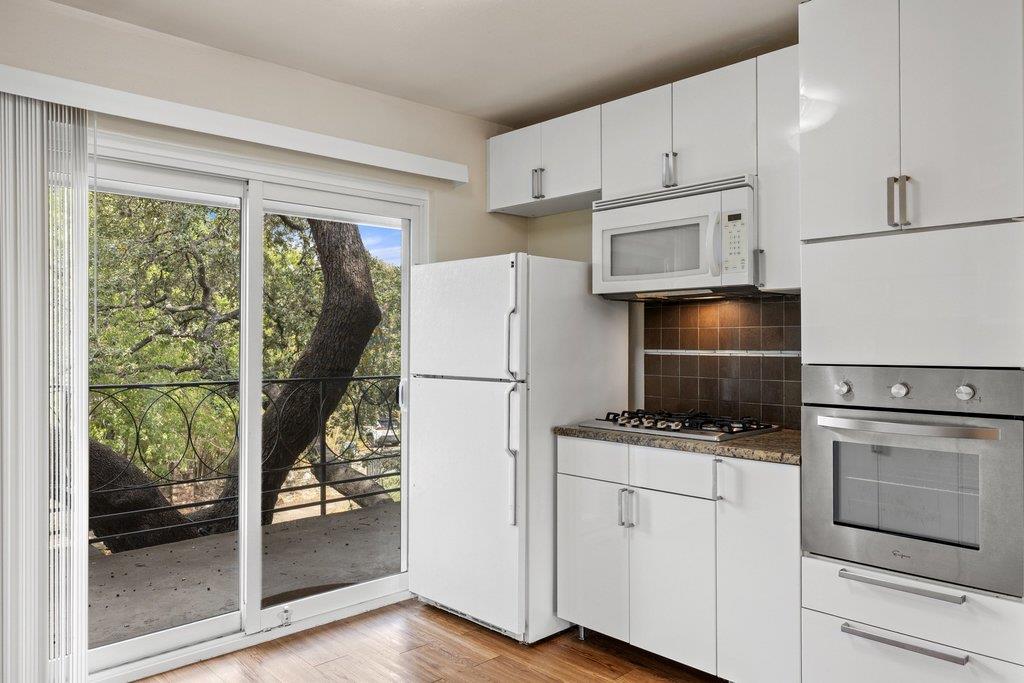
Condo kitchen with white cabinetry and appliances beside a sliding door to a tree-shaded balcony.
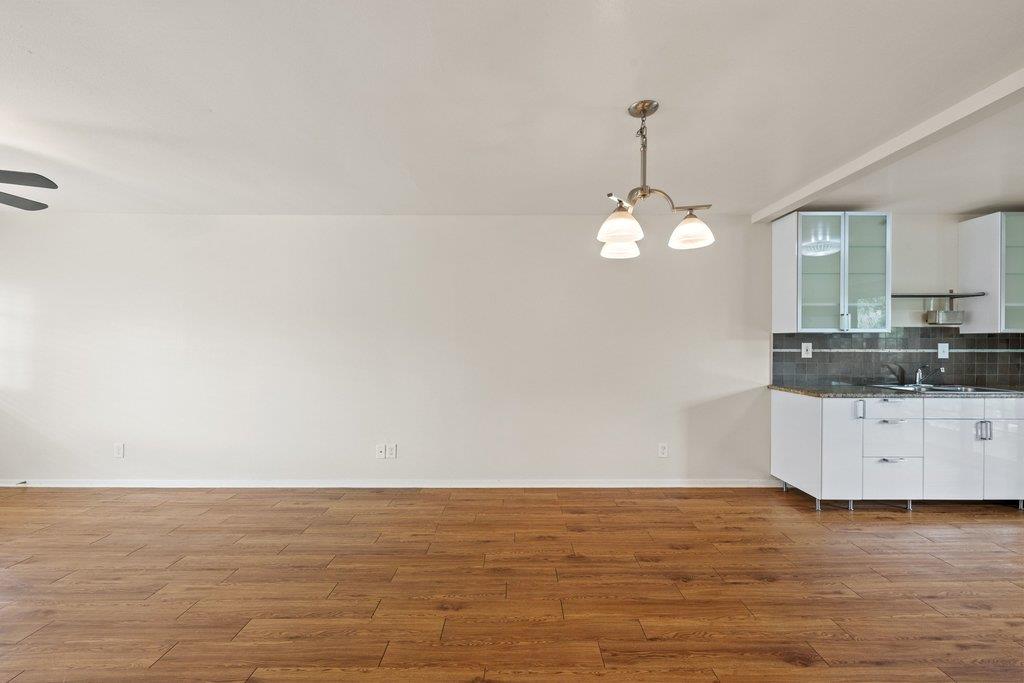
Unfurnished living and dining area with wood floors and a compact kitchen along the right wall.
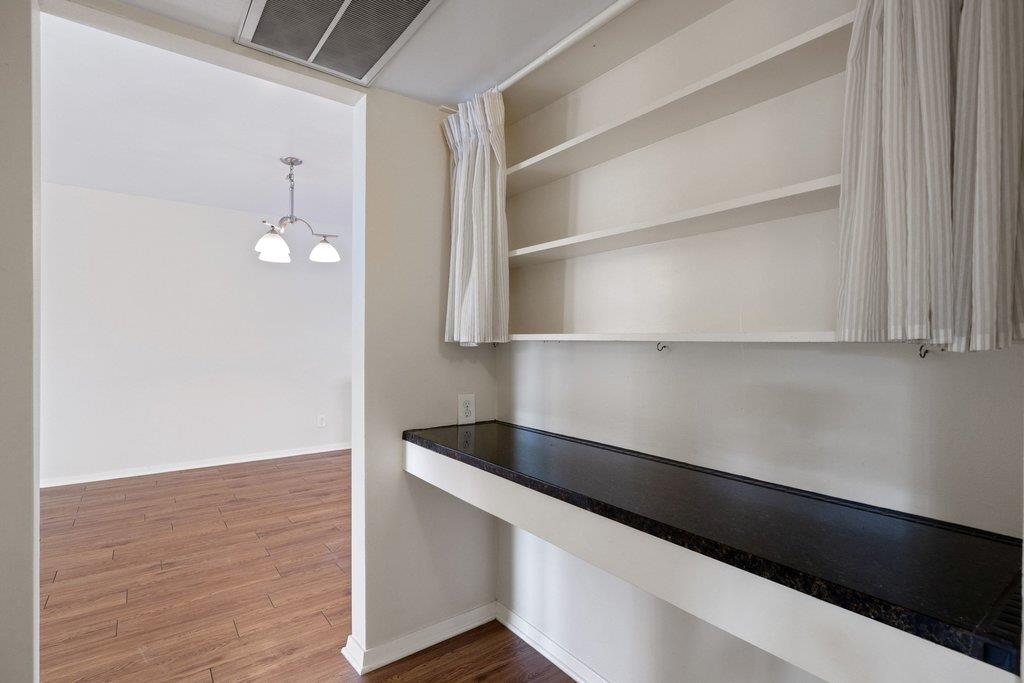
Vacant condo interior with a long dark counter, open shelves, and wood-look flooring.
Bedroom with a neatly made bed, blush pillows, ceiling fan, and wide windows with blinds.
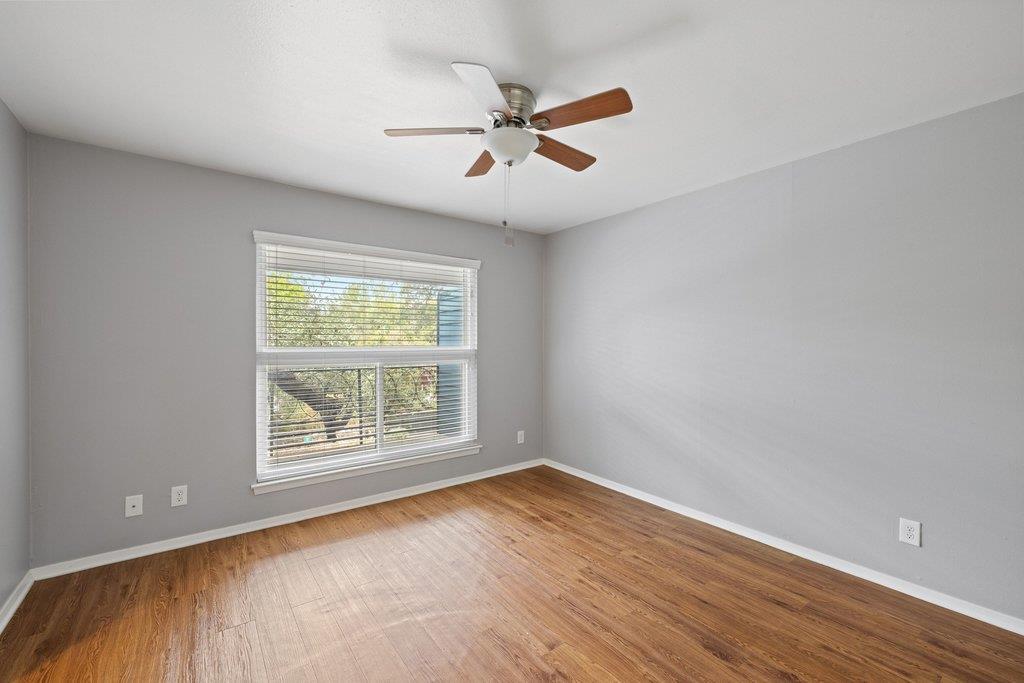
Empty room with wood floors, a large window, and a ceiling fan.
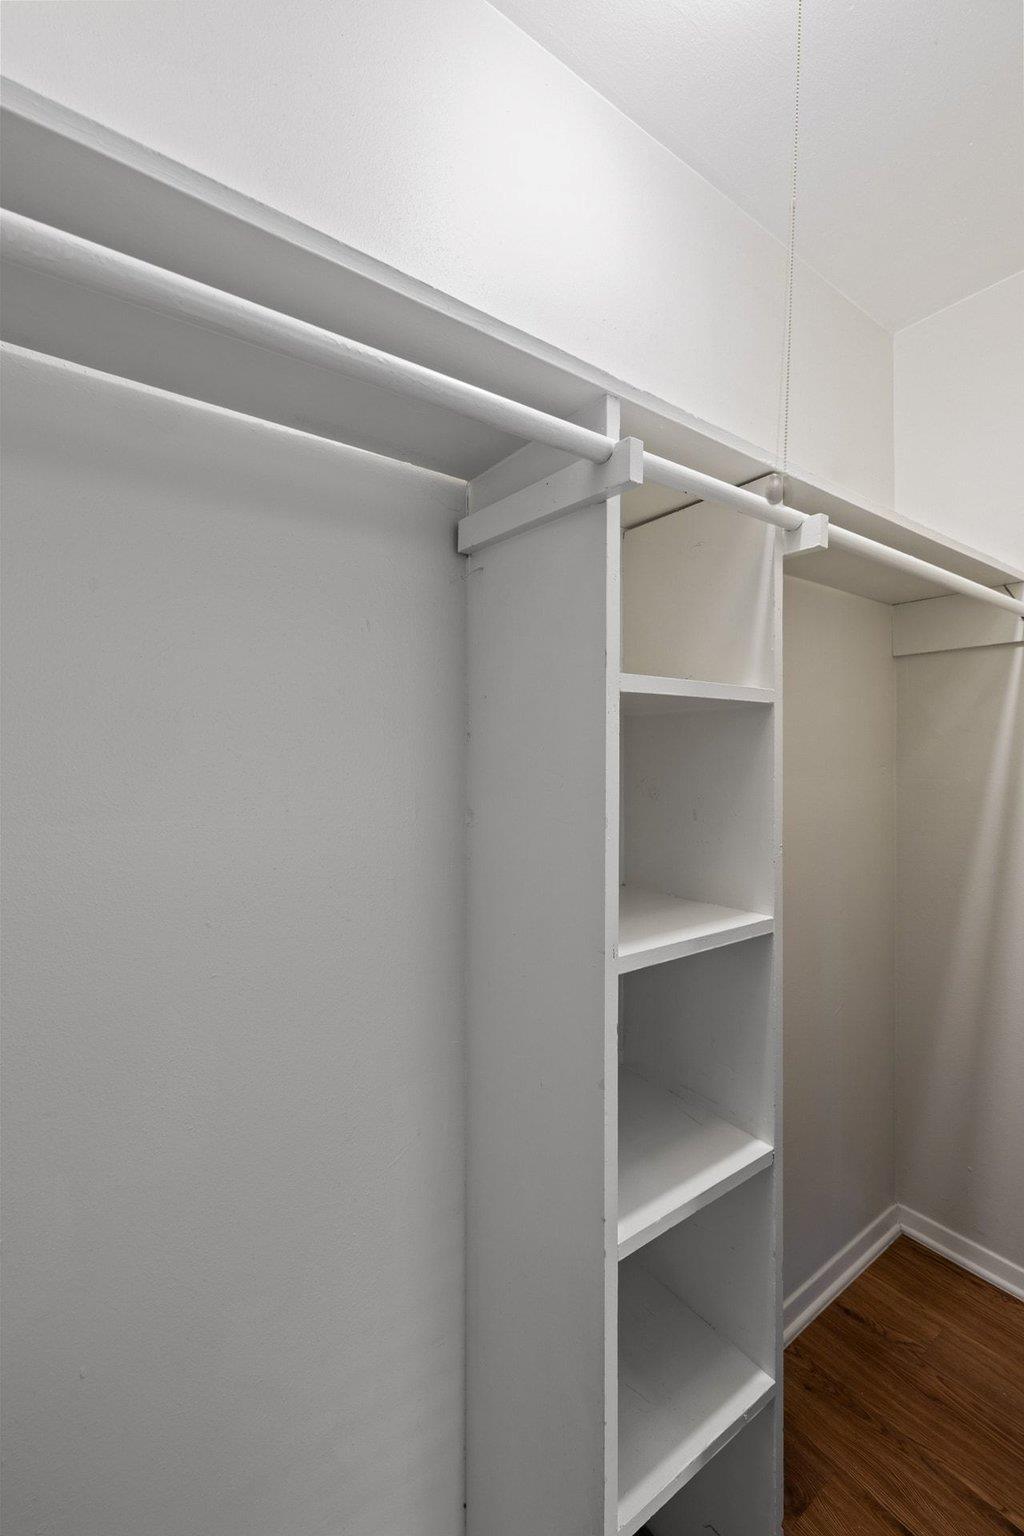
Vacant closet with white built-in shelving, a hanging rod, and dark wood flooring.
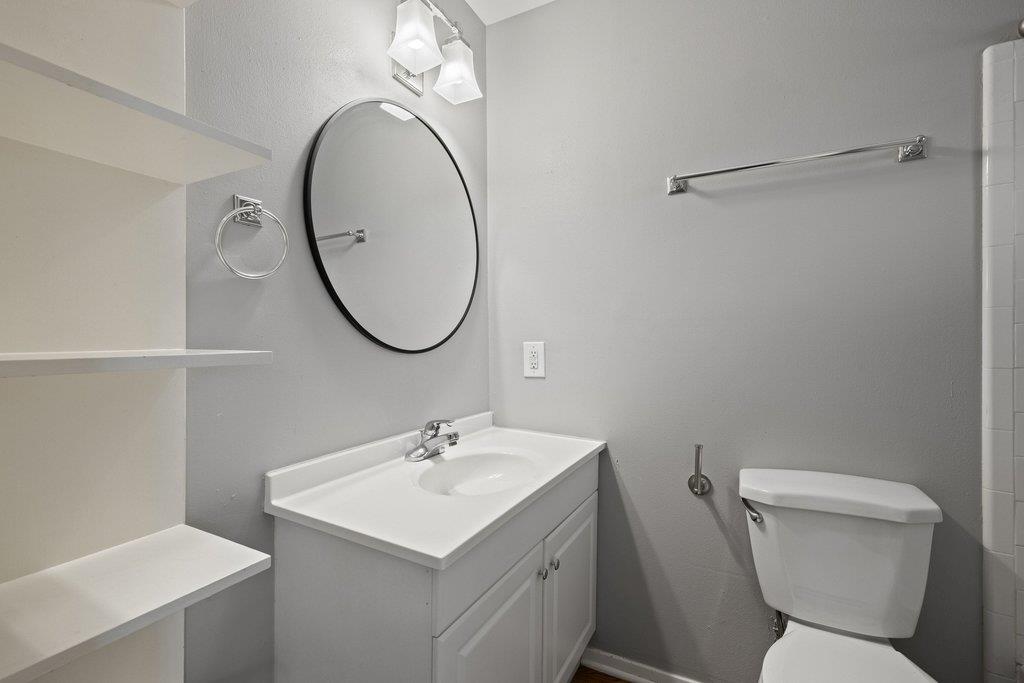
Bathroom with a white vanity, oval mirror, open shelves, and toilet.
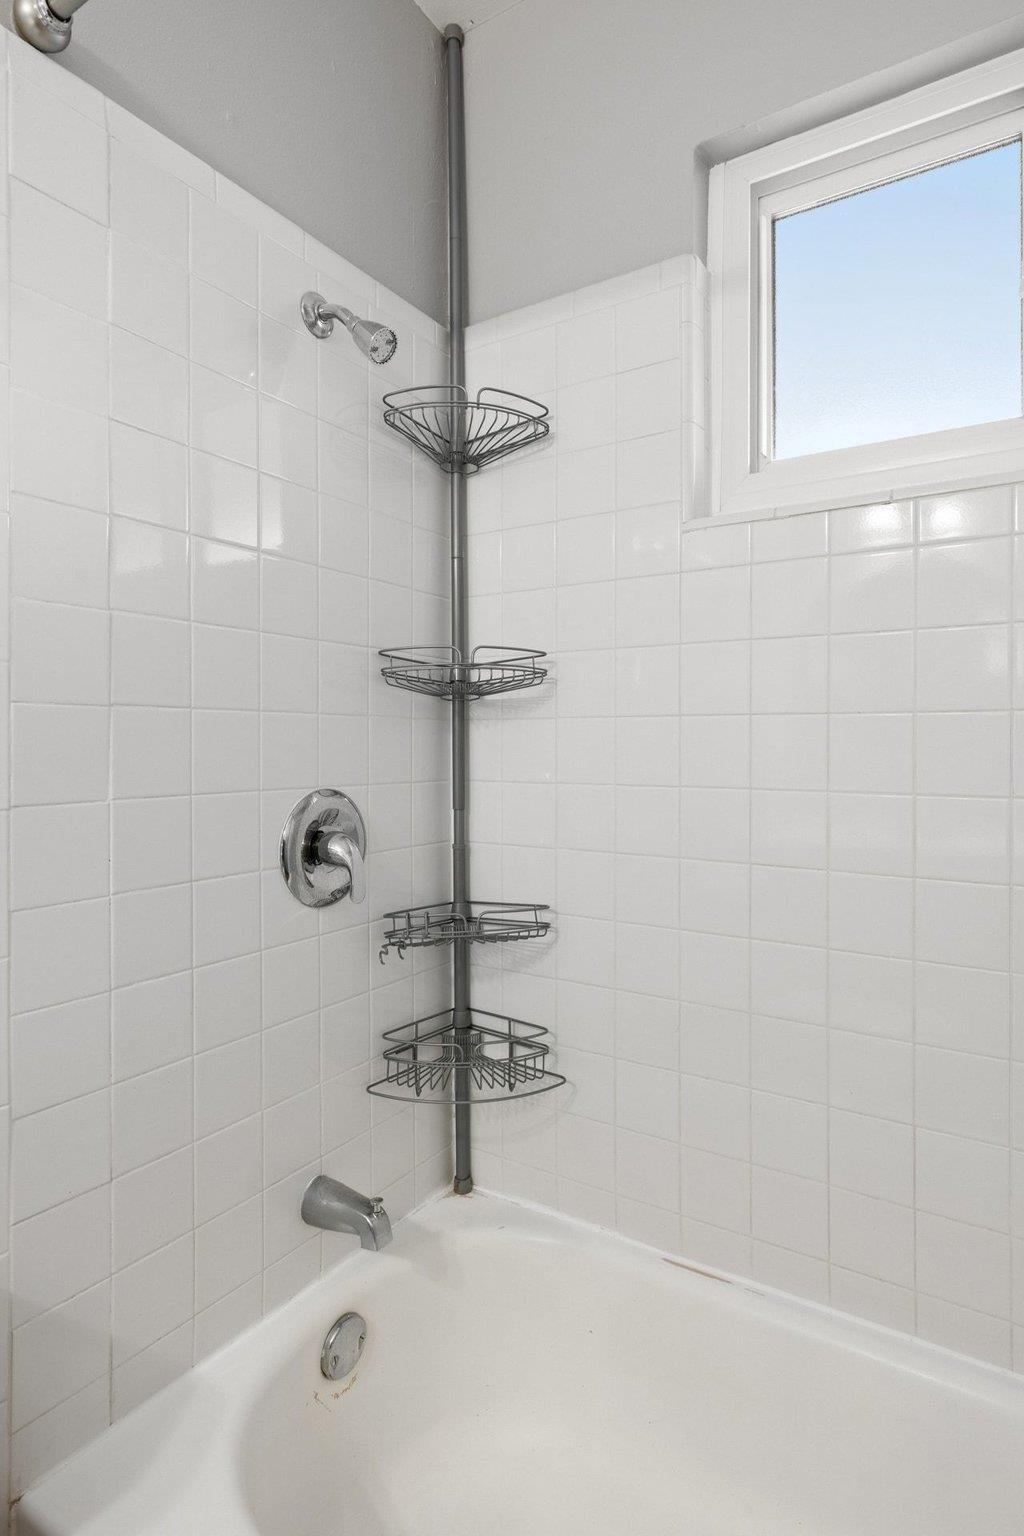
White tiled bathtub and shower with chrome fixtures, a corner caddy, and a window.
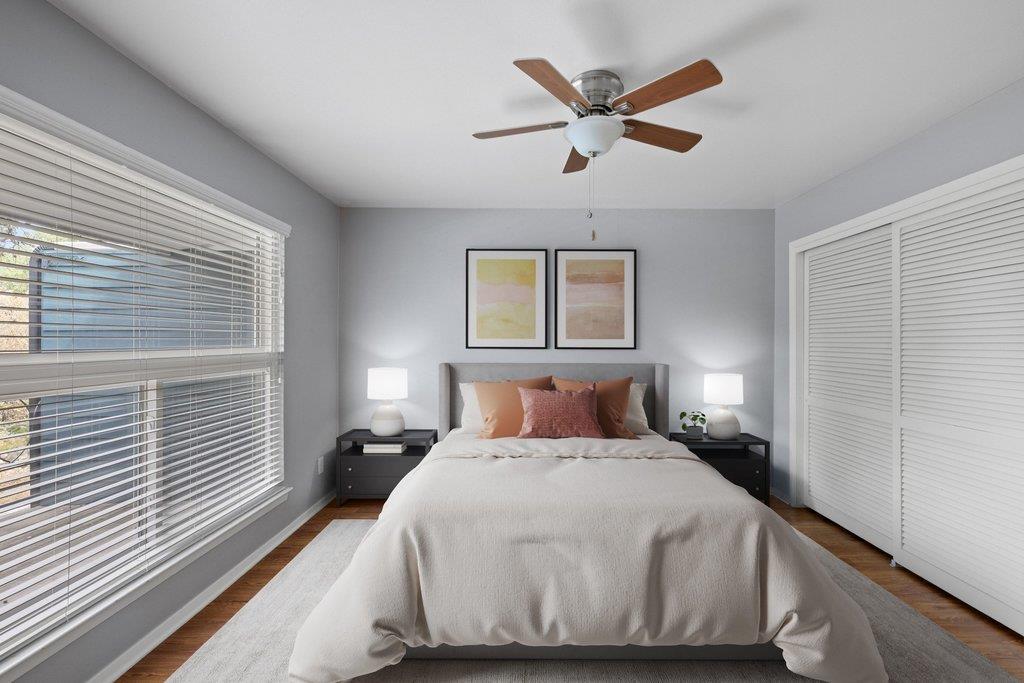
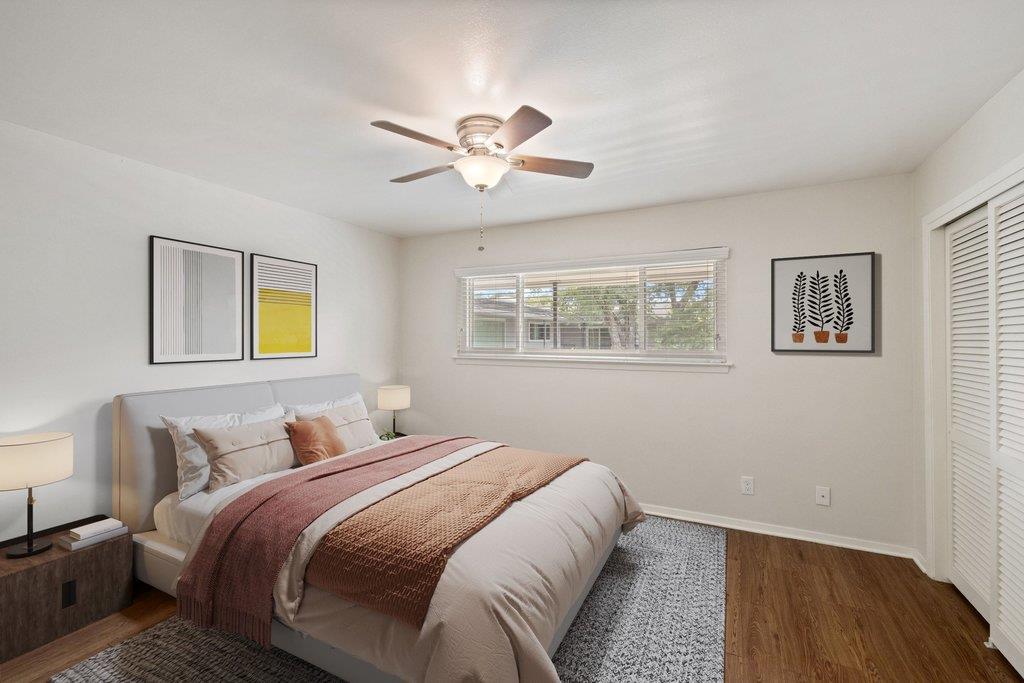
Staged bedroom with a bed layered in white and rust-colored bedding beneath a ceiling fan.
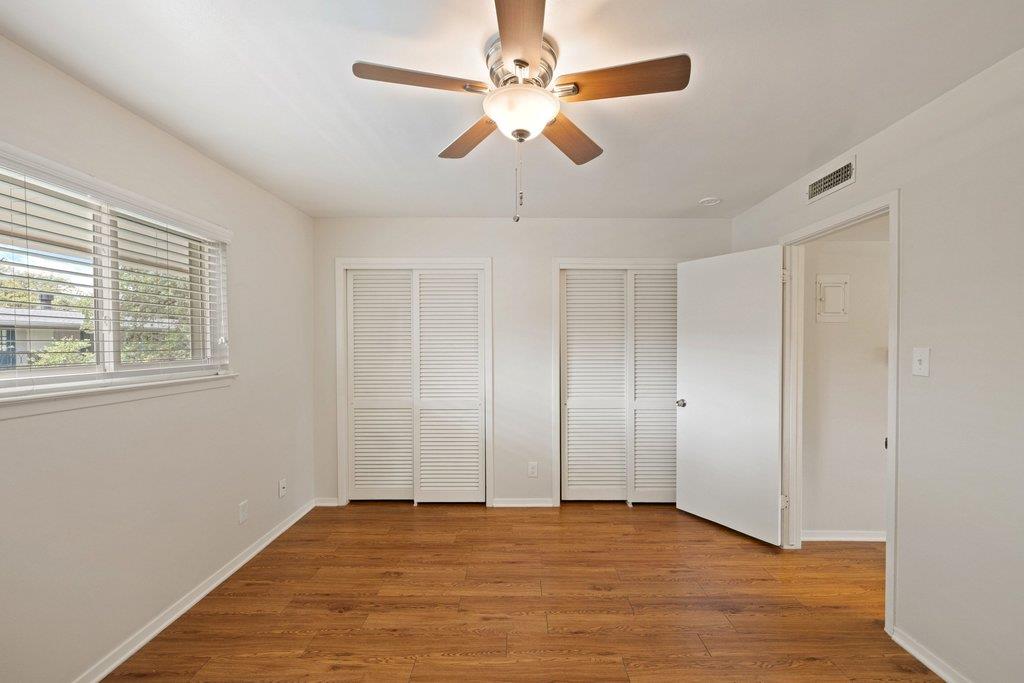
Empty bedroom with wood floors, two louvered closets, and a ceiling fan.
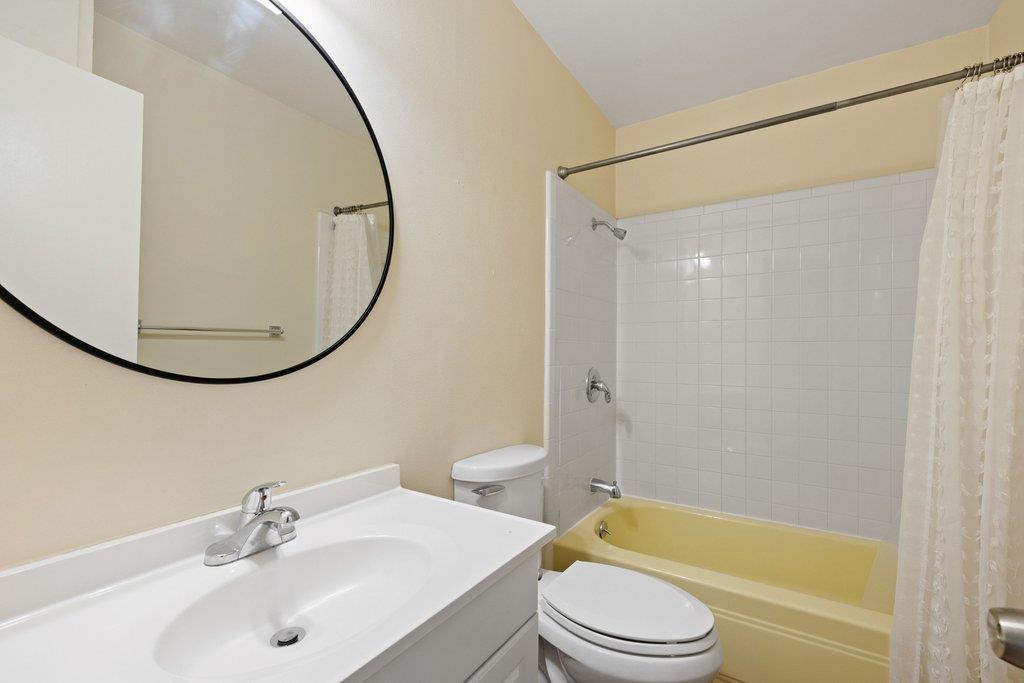
Bathroom with a round mirror, white vanity, and yellow tub with tiled shower.
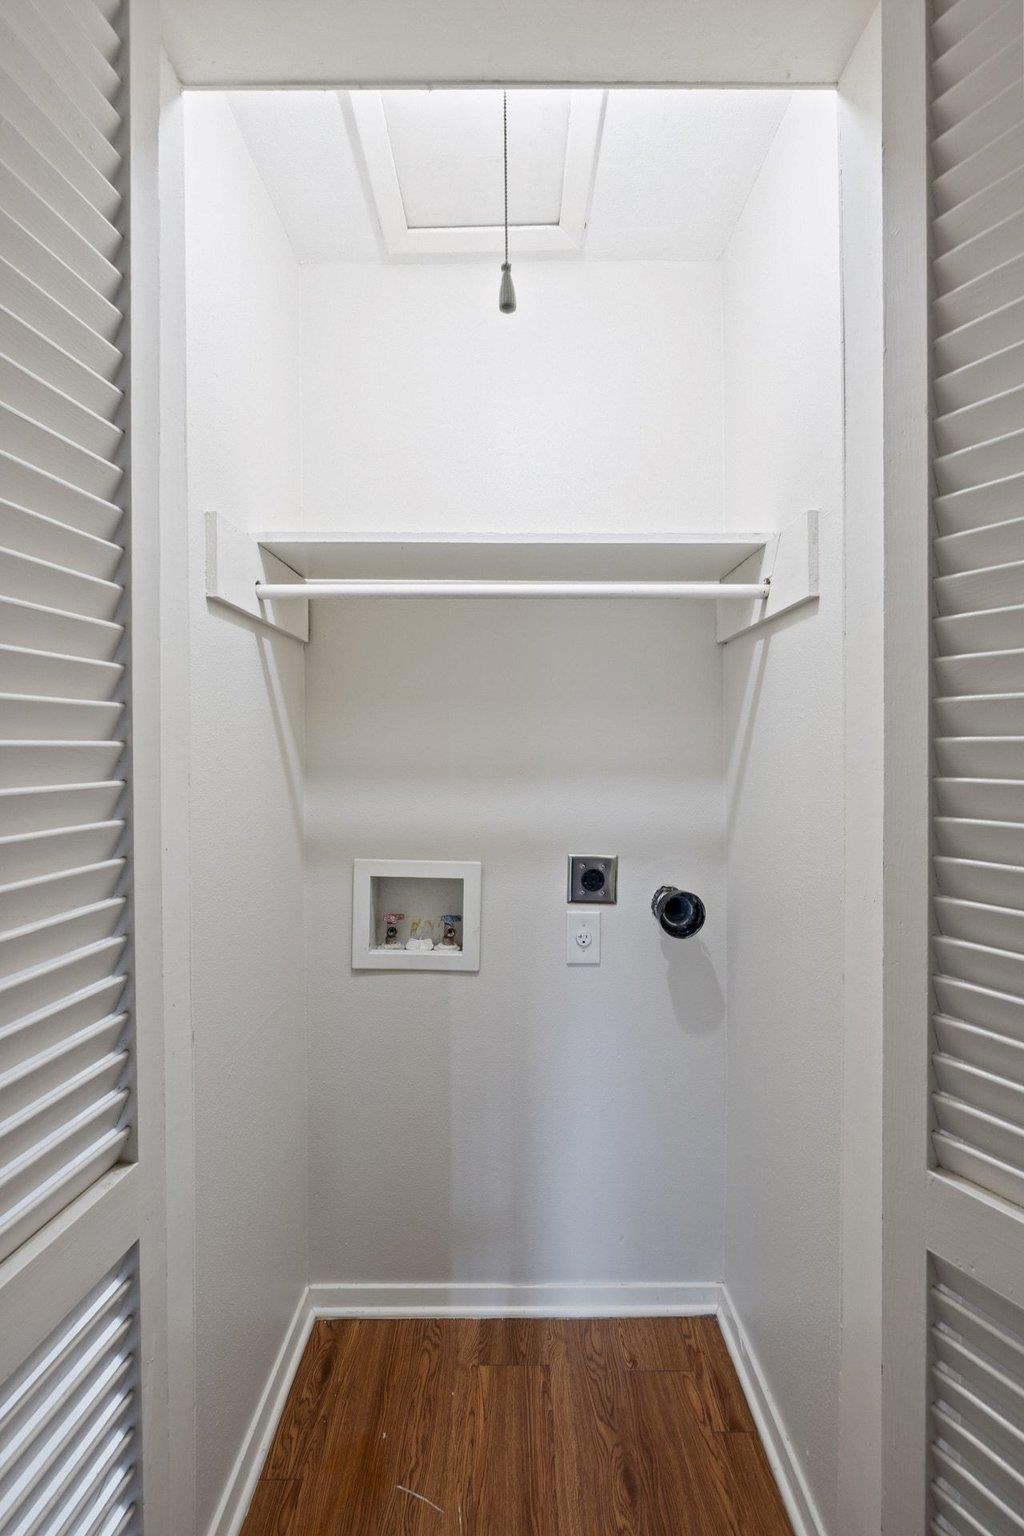
Empty laundry closet with a shelf, hanging rod, washer hookups, and dryer vent.
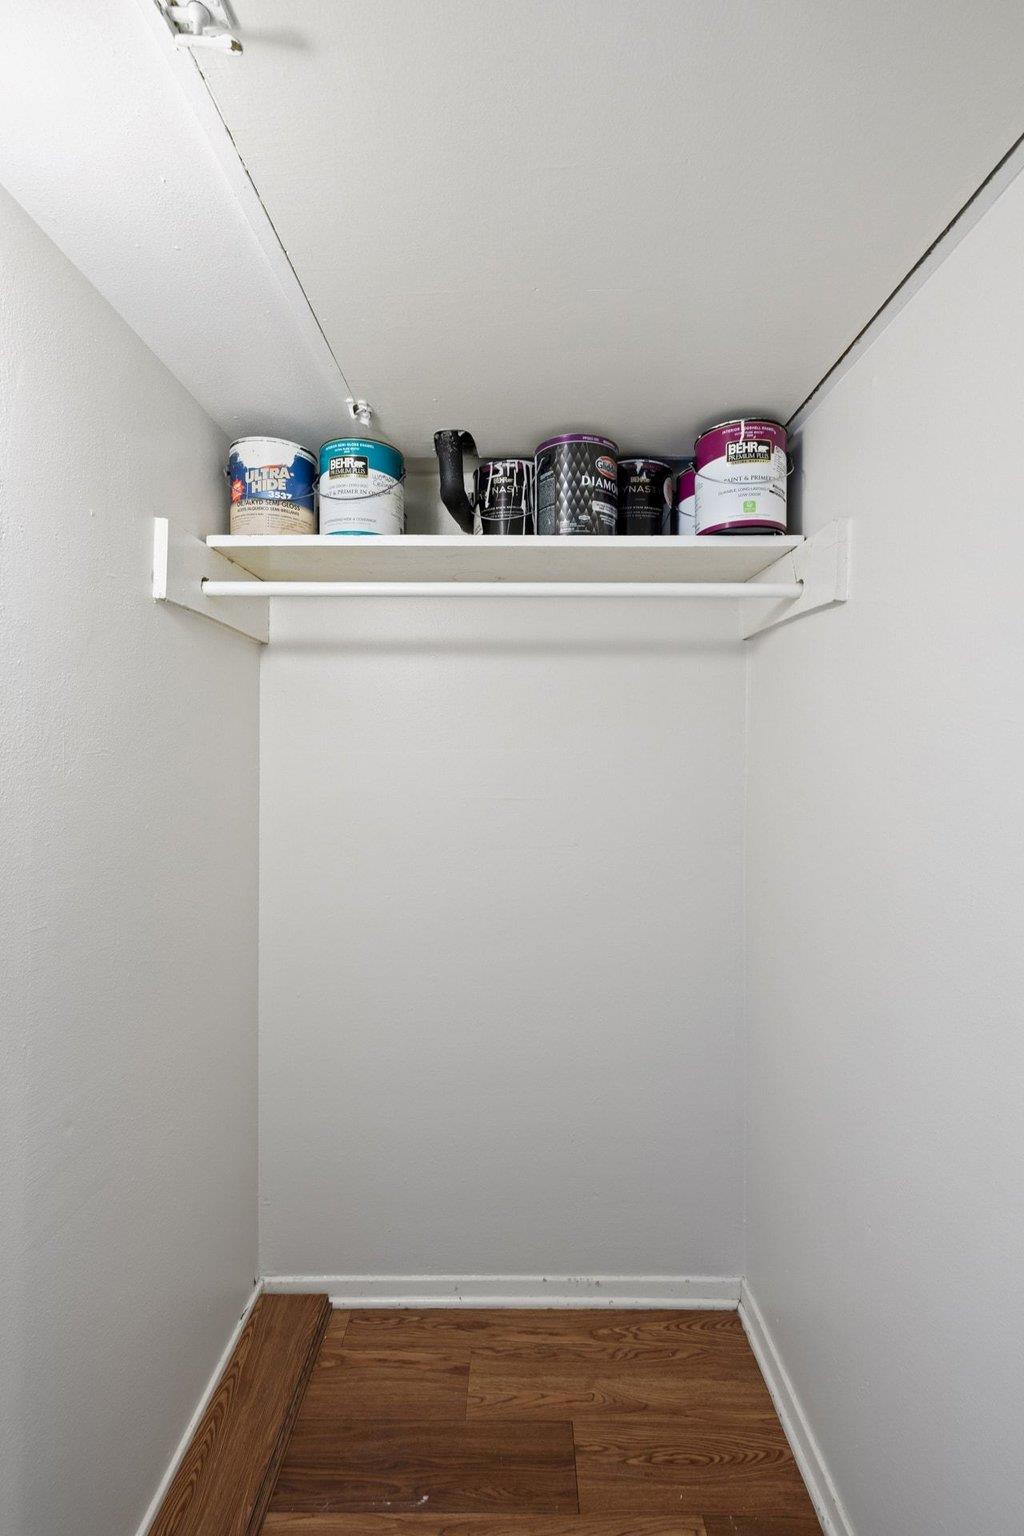
Empty closet with paint cans on a high shelf above a hanging rod and wood-look flooring.
Condo balcony with wooden chairs and potted flowers beneath a large leafy tree.
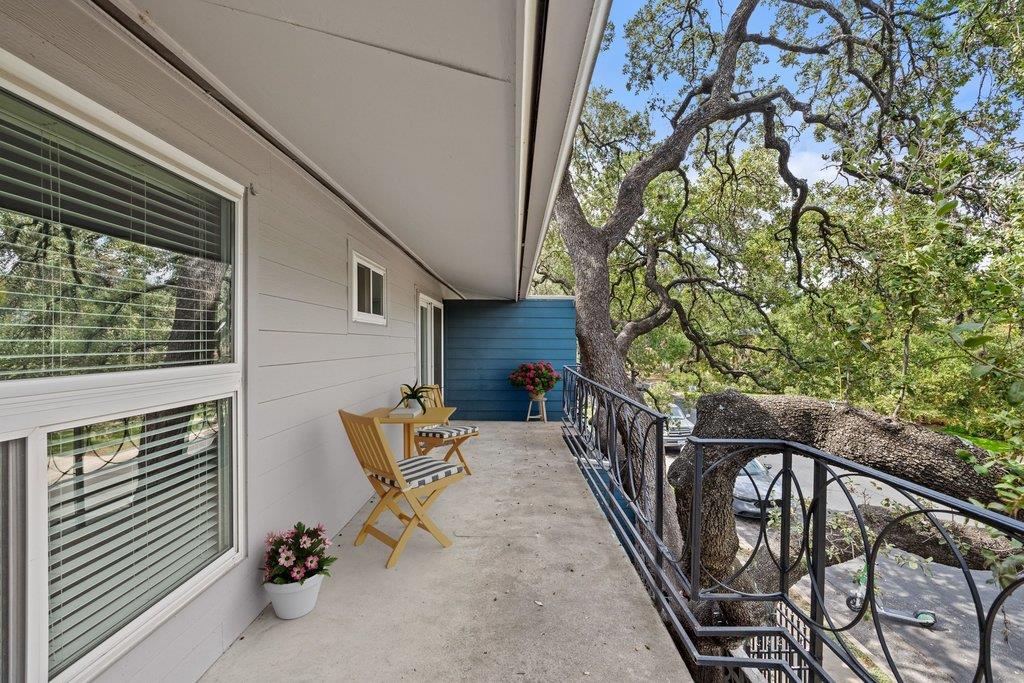
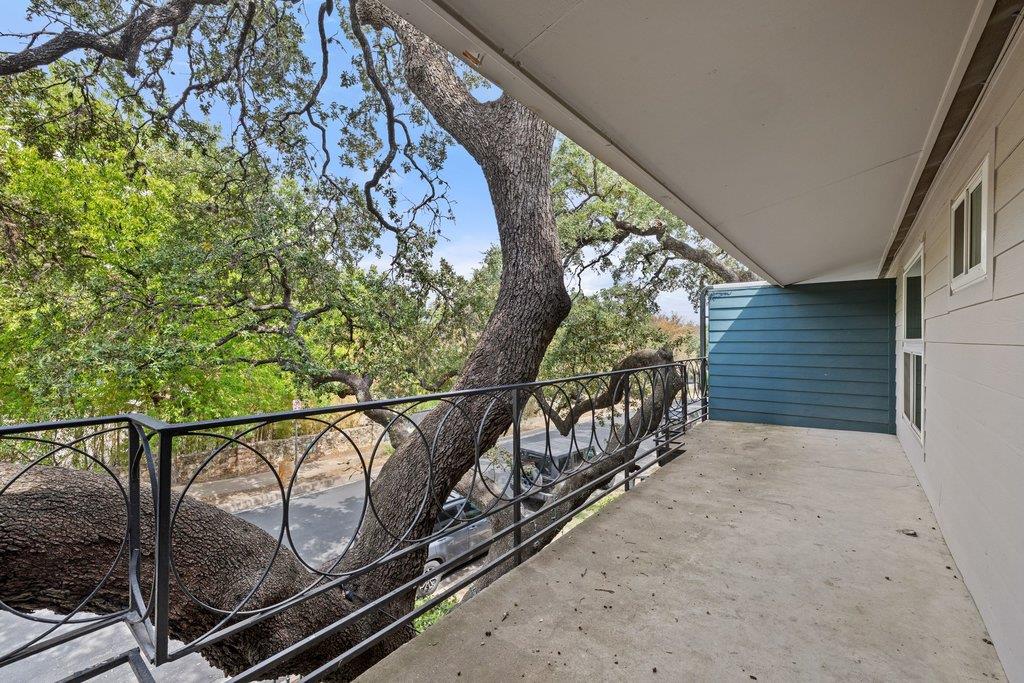
Covered balcony with a decorative metal railing beside a large oak tree.
Courtyard swimming pool surrounded by lounge chairs, palm trees, and apartment buildings.
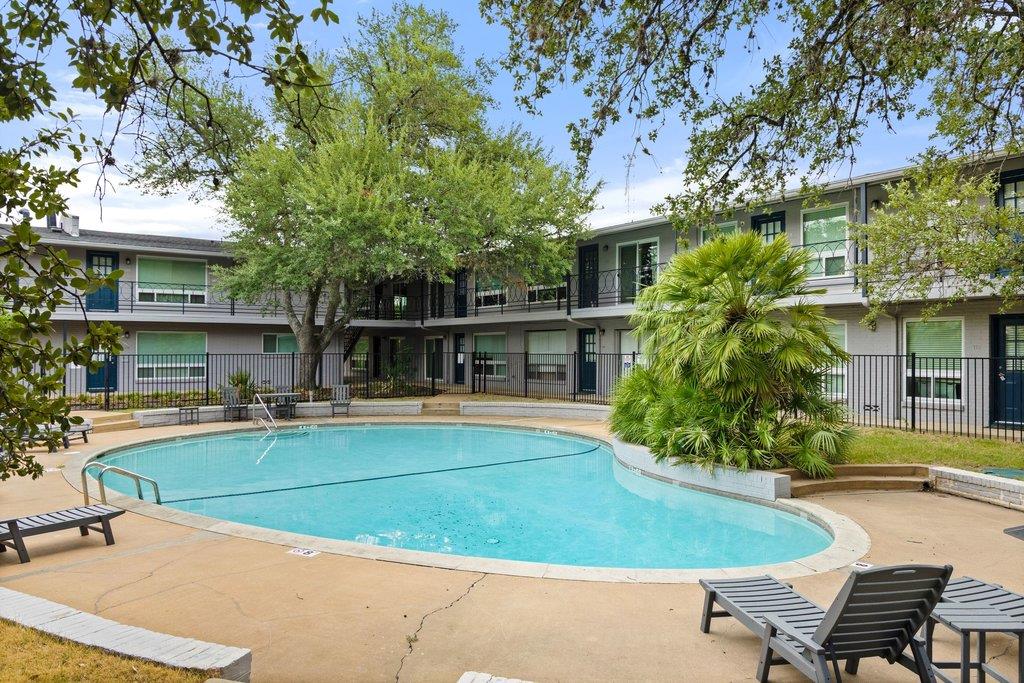
Apartment courtyard pool with lounge chairs, leafy trees, and a two-story building.
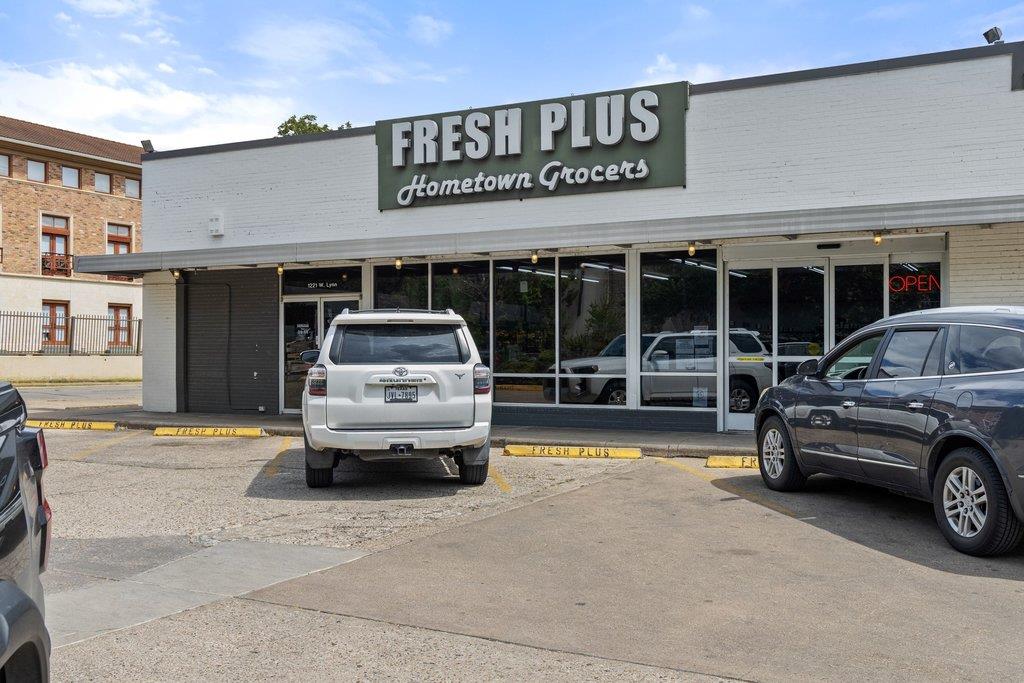
Fresh Plus grocery storefront with large windows, parked cars and a red OPEN sign.
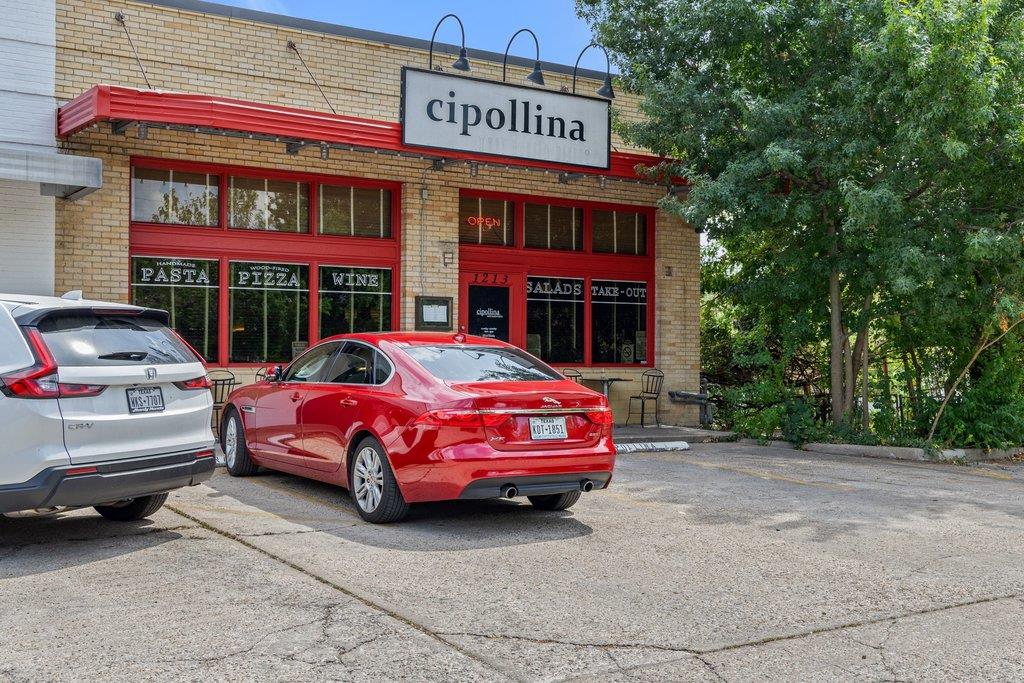
Cipollina restaurant storefront with red trim and parked cars.
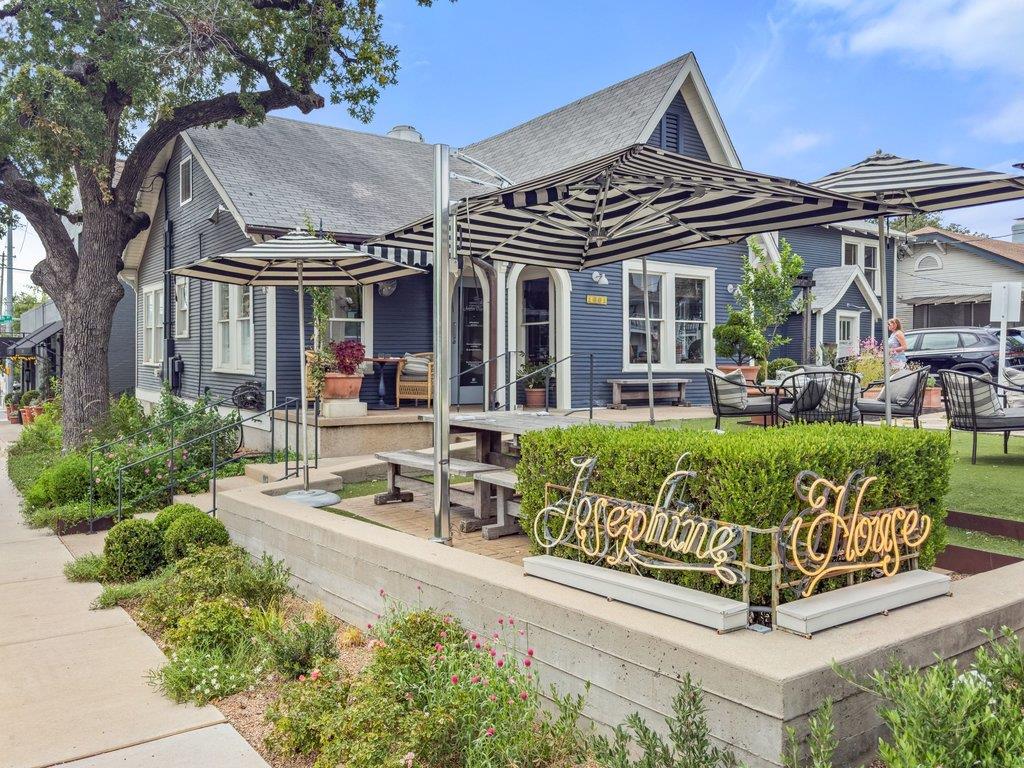
Blue-gray gabled building with a landscaped patio and striped umbrellas.
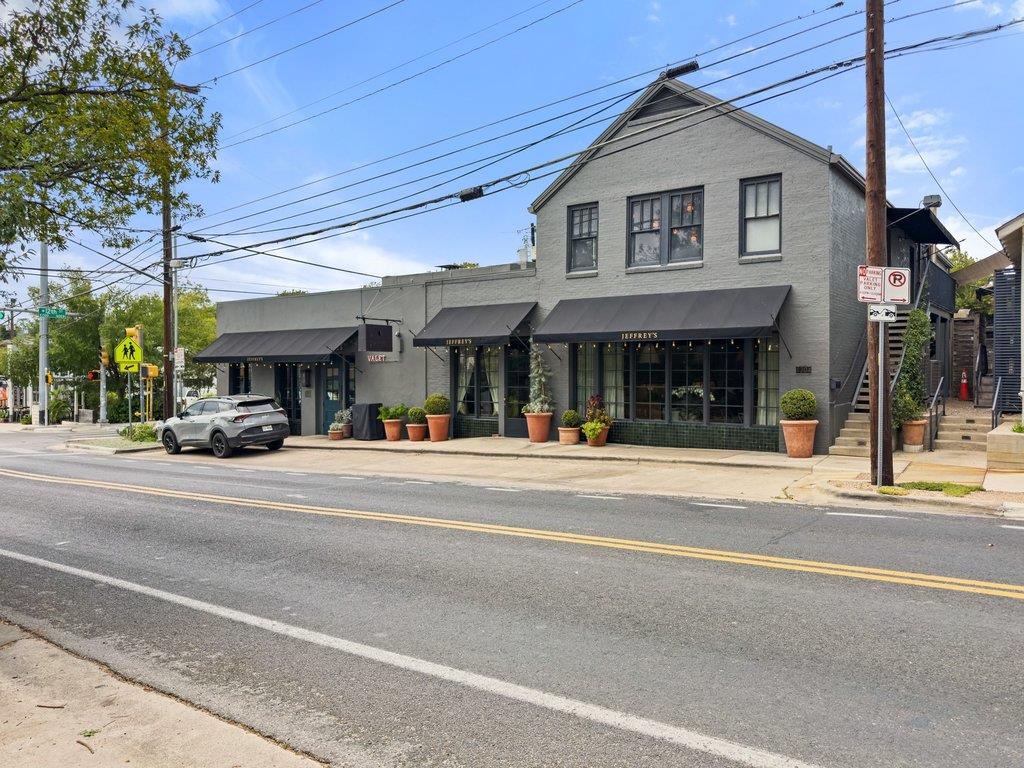
Gray two-story building with storefront awnings, potted plants, and an exterior staircase.
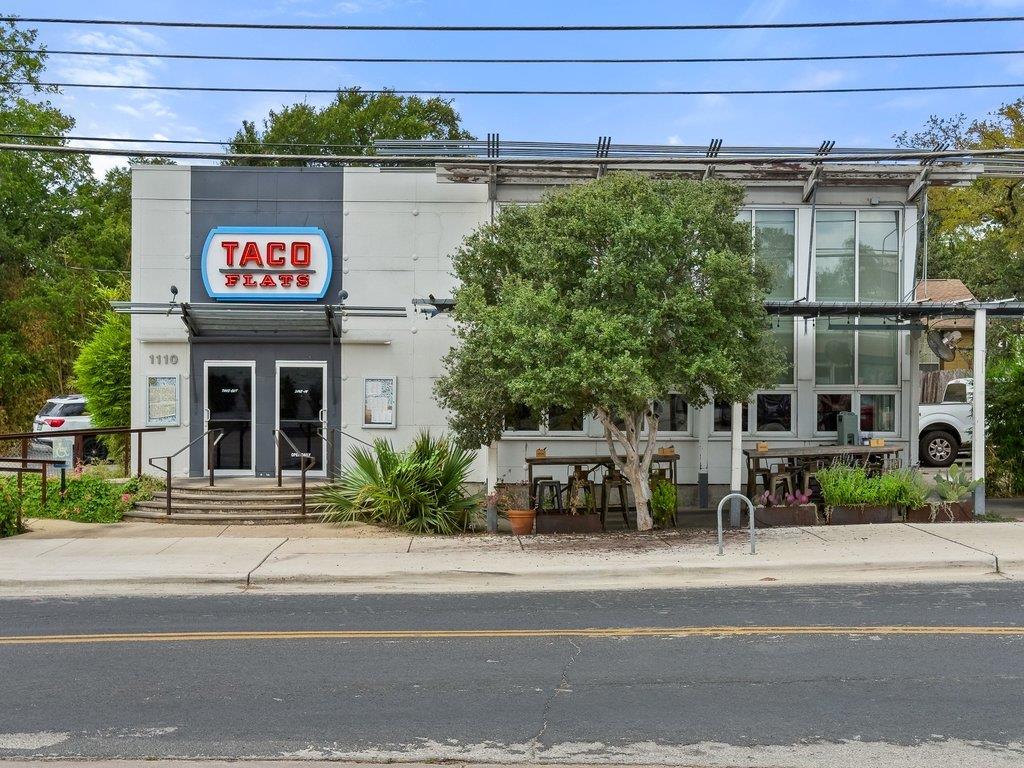
Commercial building with a TACO FLATS sign, large windows, and sidewalk patio.
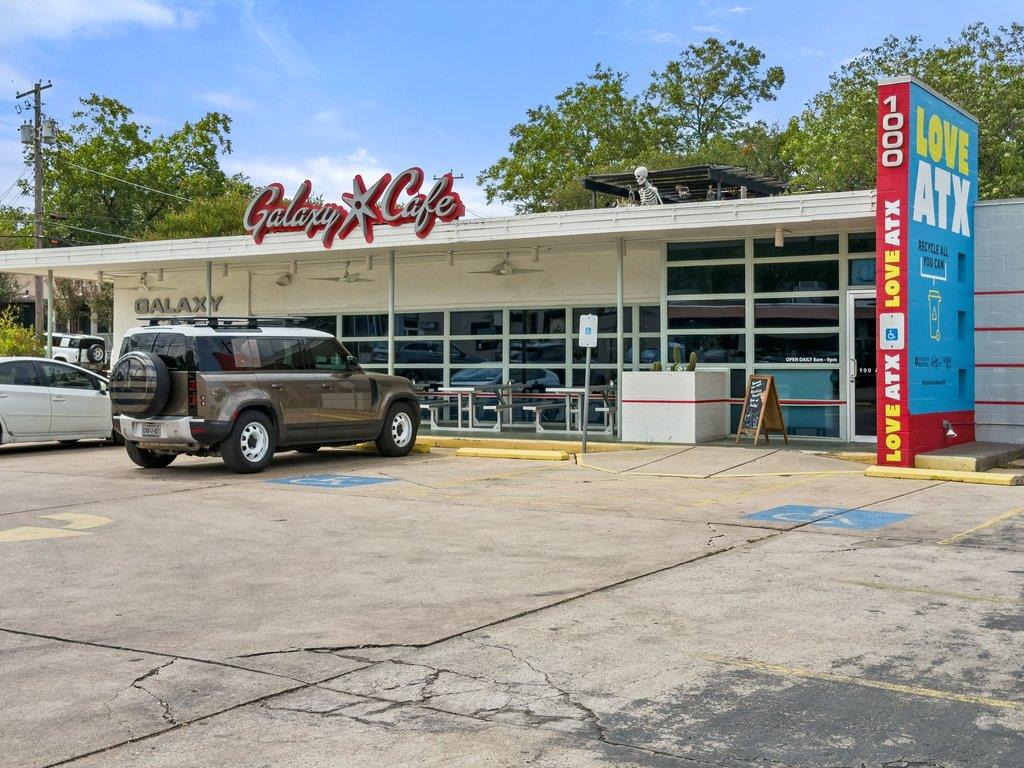
Galaxy Cafe exterior with its red roof sign and tall LOVE ATX roadside sign.
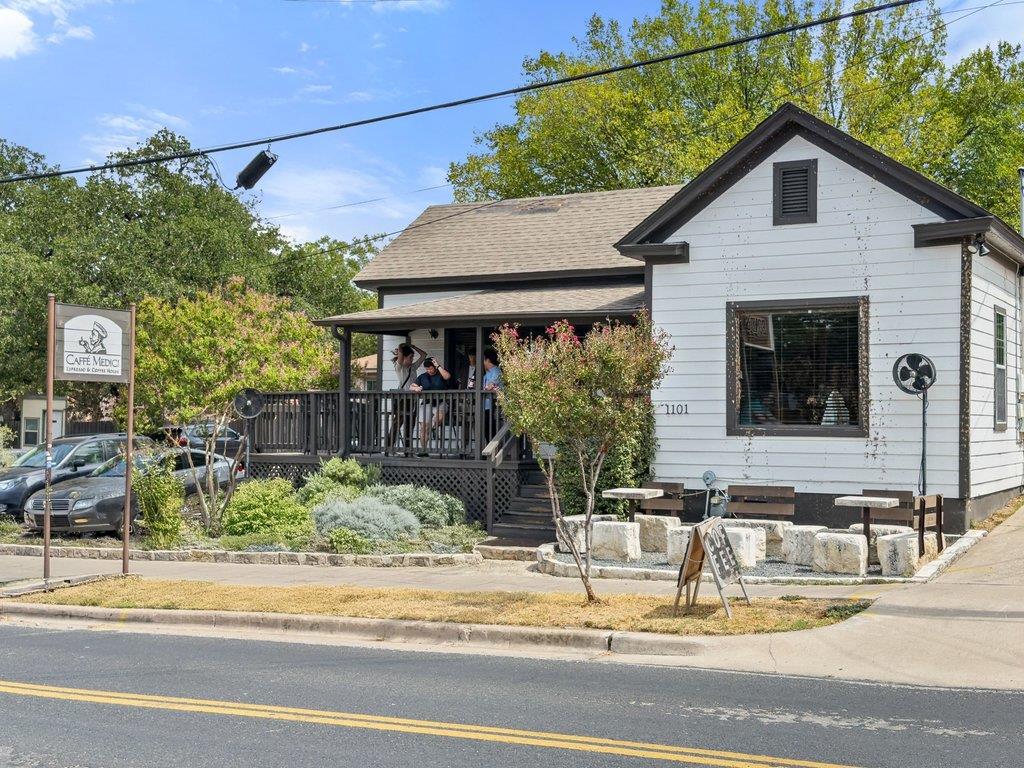
White café building with covered porch, outdoor seating, and a roadside Caffè Medici sign.
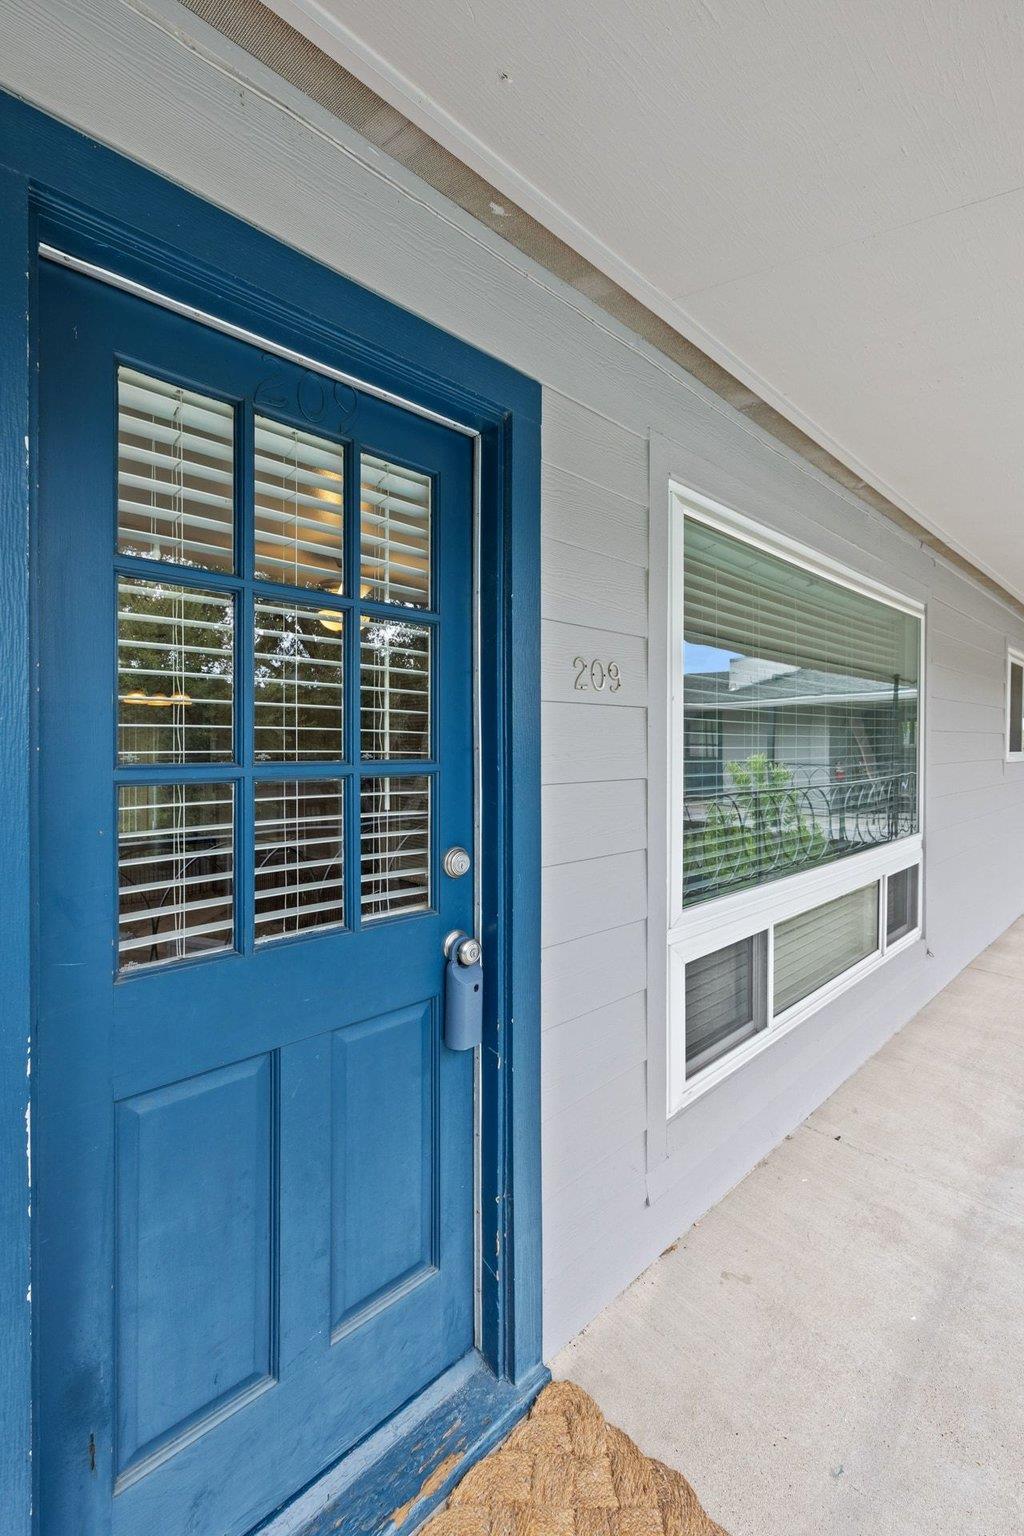
Unit 209 entrance with a vivid blue divided-light door and large window beside a covered walkway.
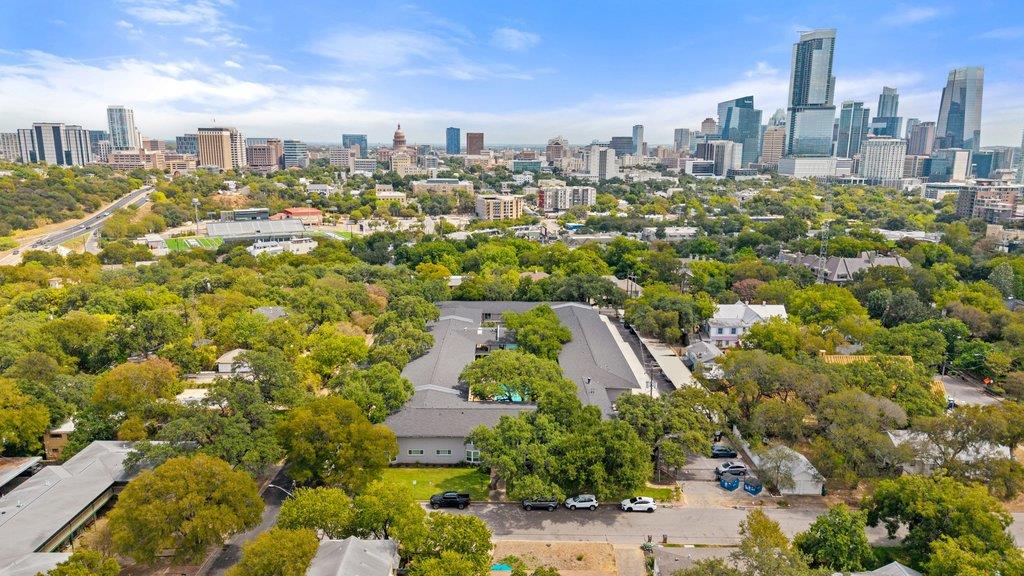
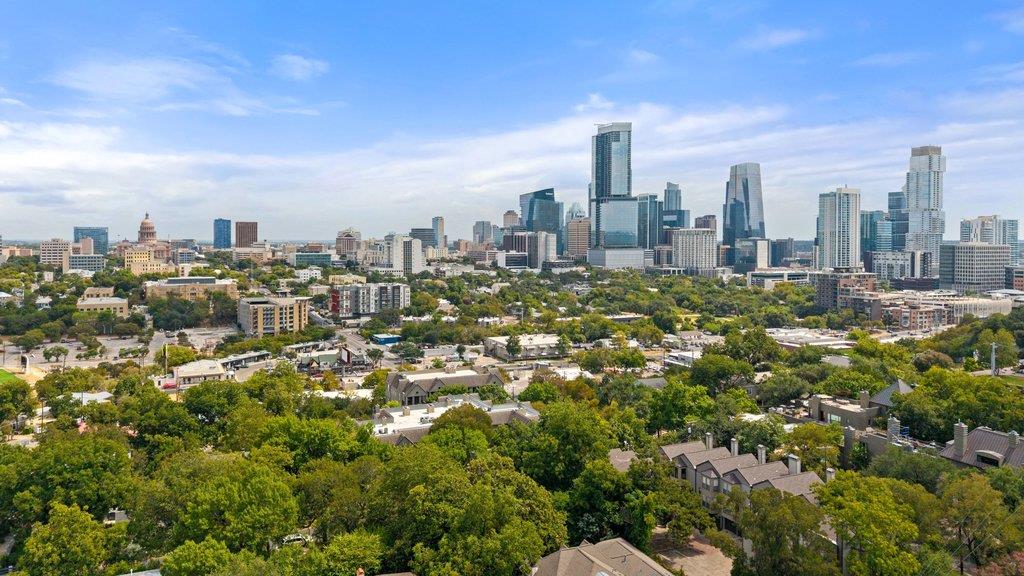
Aerial view of downtown Austin skyline beyond a tree-filled neighborhood.
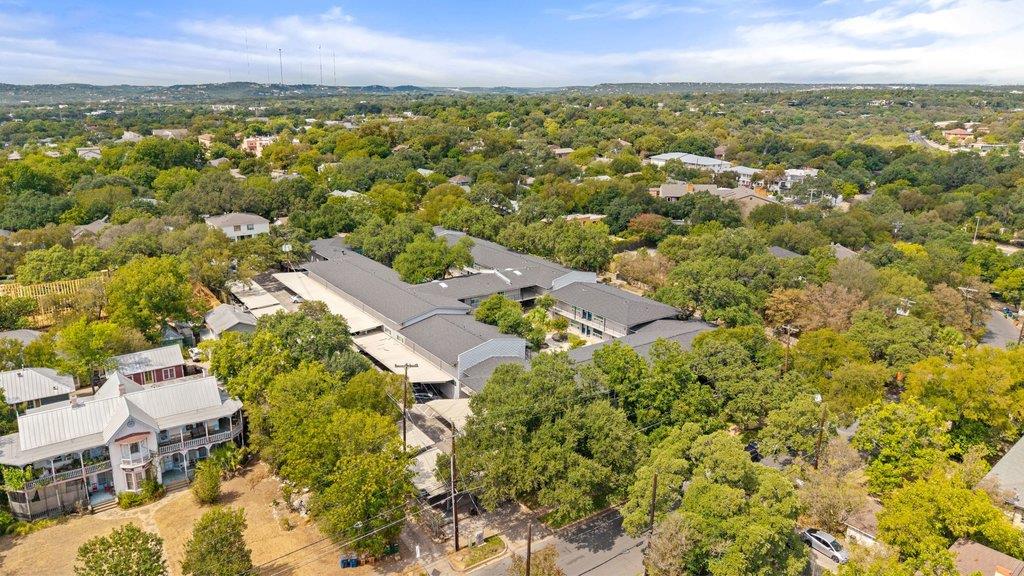
Aerial view of a low-rise residential complex amid mature trees and homes.
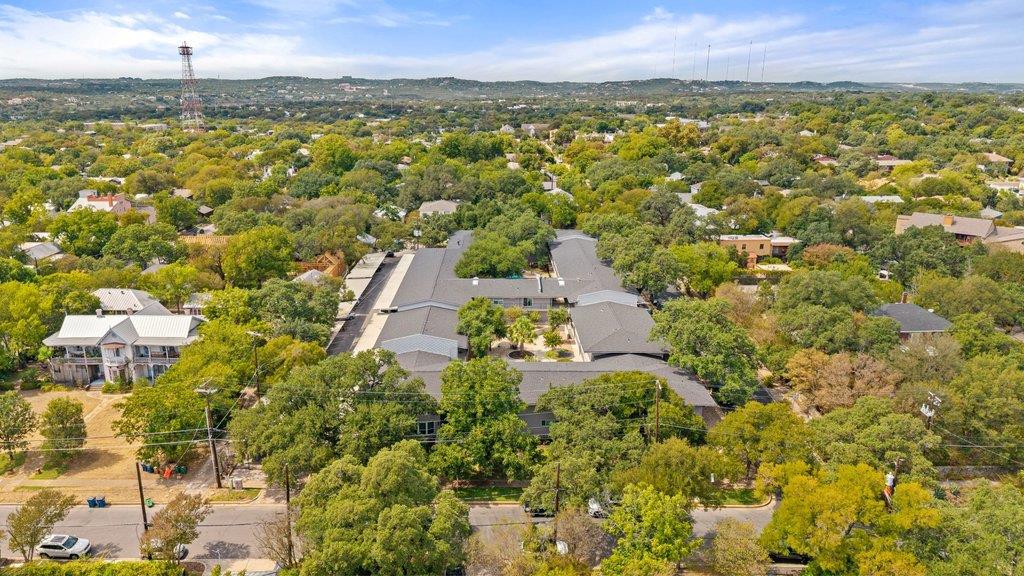
Aerial view of a condominium complex among leafy Austin neighborhoods and distant hills.
Downtown Austin skyline rises beyond tree-covered residential neighborhoods.
SEE ALL PHOTOS
Austin skyline rising above tree-lined residential neighborhoods.
Residential courtyard with gravel landscaping, mature trees, and a table with chairs.
Aerial view of a turquoise swimming pool shaded by mature trees, with lounge chairs.
Brick apartment building with a blue entrance, bay windows, and mature trees.
Living room with a light sofa, geometric rug, wall-mounted TV, and wood floors.
Unfurnished living and dining area with wood floors, ceiling fans, and a tree-facing sliding glass door.
Vacant living area with wood flooring, a large window, and a glass-paneled door.
Empty condo dining area with wood-look floors, compact kitchen, and sliding glass door to a balcony.
Bright white kitchen with stainless appliances, patterned tile backsplash, and sliding doors opening to leafy balcony.
Kitchen with white cabinets, granite counters, and a sliding glass door to a balcony.
Condo kitchen with white cabinetry and appliances beside a sliding door to a tree-shaded balcony.
Unfurnished living and dining area with wood floors and a compact kitchen along the right wall.
Vacant condo interior with a long dark counter, open shelves, and wood-look flooring.
Bedroom with a neatly made bed, blush pillows, ceiling fan, and wide windows with blinds.
Empty room with wood floors, a large window, and a ceiling fan.
Vacant closet with white built-in shelving, a hanging rod, and dark wood flooring.
Bathroom with a white vanity, oval mirror, open shelves, and toilet.
White tiled bathtub and shower with chrome fixtures, a corner caddy, and a window.
Staged bedroom with a bed layered in white and rust-colored bedding beneath a ceiling fan.
Empty bedroom with wood floors, two louvered closets, and a ceiling fan.
Bathroom with a round mirror, white vanity, and yellow tub with tiled shower.
Empty laundry closet with a shelf, hanging rod, washer hookups, and dryer vent.
Empty closet with paint cans on a high shelf above a hanging rod and wood-look flooring.
Condo balcony with wooden chairs and potted flowers beneath a large leafy tree.
Covered balcony with a decorative metal railing beside a large oak tree.
Courtyard swimming pool surrounded by lounge chairs, palm trees, and apartment buildings.
Apartment courtyard pool with lounge chairs, leafy trees, and a two-story building.
Fresh Plus grocery storefront with large windows, parked cars and a red OPEN sign.
Cipollina restaurant storefront with red trim and parked cars.
Blue-gray gabled building with a landscaped patio and striped umbrellas.
Gray two-story building with storefront awnings, potted plants, and an exterior staircase.
Commercial building with a TACO FLATS sign, large windows, and sidewalk patio.
Galaxy Cafe exterior with its red roof sign and tall LOVE ATX roadside sign.
White café building with covered porch, outdoor seating, and a roadside Caffè Medici sign.
Unit 209 entrance with a vivid blue divided-light door and large window beside a covered walkway.
Aerial view of downtown Austin skyline beyond a tree-filled neighborhood.
Aerial view of a low-rise residential complex amid mature trees and homes.
Aerial view of a condominium complex among leafy Austin neighborhoods and distant hills.
Downtown Austin skyline rises beyond tree-covered residential neighborhoods.
Courtesy of Compass RE Texas, LLC, Kristen Fojtik Listing Contact: (512) 364-1131 
For Sale

1210 Windsor RD # 209

1210 Windsor RD # 209, Austin, TX 78703

$400,000
This Clarksville gem is all about location, charm, and easy Austin living! Tucked inside the one-of-a-kind Windsor Oaks community, this adorable 2-bedroom, 2-bath condo offers 963 SF in one of Central Austin's most coveted neighborhoods--and ALL utilities are included in the HOA fee (except for internet). Unit 209 enjoys an ideal spot within the community, front balcony views of the pool and just steps from the gated, covered parking area. Inside, you'll find LVP wood flooring, an updated kitchen, 2 full bathrooms, and thoughtful improvements that complement the original character and charm. A huge private balcony shaded by a beautiful mature oak tree overlooking 13th St creates the perfect spot for morning coffee or
winding down at the end of the day. And the location? Hard to beat. Walk to Clarksville favorites including Jeffrey's, Josephine House, Galaxy Cafe, Taco Flats, Medici Coffee, Cipollina, Fresh Plus and more--all while being just minutes from Downtown Austin.

2
beds

2
baths

963 Sq.Ft. LIVING AREA

1,594.3 Sq.Ft. lot

Kristen Fojtik

Kristen Fojtik

Features & Amenities

Interior

  • total bedrooms2
  • Total bathrooms2
  • full bathrooms2
  • Flooring No Carpet, Vinyl
  • Fireplace None
  • APPLIANCES Built-In Gas Oven, Built-In Gas Range, Built-In Oven(s), Cooktop, Dishwasher, Gas Range, Microwave, Refrigerator, Vented Exhaust Fan
  • other interior Features Built-in Features, Ceiling Fan(s), Chandelier, Granite Counters, Electric Dryer Hookup, No Interior Steps, Open Floorplan, Primary Bedroom on Main, Study/Home Office, Washer Hookup

Area & Lot

  • Status For Sale
  • Living Area963 Sq.Ft.
  • Lot Area1,594.3 Sq.Ft.
  • MLS® ID8564841
  • TypeCondo
  • YEAR BUILT1960
  • NeighborhoodAustin
  • Water FrontageNone
  • View DescriptionPool
  • Elementary SchoolMathews
  • Middle SchoolO Henry
  • High SchoolAustin
  • School DistrictAustin ISD

Exterior

  • STORIES1
  • water SourcePublic
  • utilitiesElectricity Connected, Natural Gas Connected, Sewer Connected, Water Connected
  • PoolNone
  • roofComposition, Shingle
  • lot featuresLandscaped, Trees-Large (Over 40 Ft), Trees-Moderate
  • parkingAssigned, Covered, Gated, Parking Lot
  • HEAT TYPECentral
  • AIR CONDITIONINGCentral Air
  • sewerPublic Sewer
  • SubstructureSlab
  • Disability FeaturesNone
  • other exterior FeaturesBalcony

Financial

  • Sales Price$400,000
  • Real Estate Tax $7,399/yr
  • HOA $641/mo
View Virtual Tour
Residential courtyard with gravel landscaping, mature trees, and a table with chairs.

Schedule a Showing

We would love to show you our beautiful property. Please select your preferred date and time below. We will be in touch shortly to confirm your appointment.

Schedule a Showing

We would love to show you our beautiful property. Please select your preferred date and time below. We will be in touch shortly to confirm your appointment.

Thank you for your interest in 1210 Windsor RD # 209, Austin, TX 78703. We are reviewing your request and will be in touch shortly!

Mortgage Calculator

Estimate your monthly mortgage payment, including the principal and interest, property taxes, and HOA. Adjust the values to generate a more accurate rate.

All estimates are provided for informational purposes only. Actual amounts may vary.
$0,000 Your Payment 20 15 65
$0,000 Your Payment

Austin

30.2672° N, 97.7431° W

Explore

Work With Us

We pride ourselves in providing personalized solutions that bring our clients closer to their dream properties and enhance their long-term wealth. Contact us today to find out how we can be of assistance to you!

Follow Me on Instagram