Coming Soon
The Bluff House
2307 Cypress Pt E, Austin, TX 78746
$4,750,000
2307 Cypress Pt E, Austin, TX 78746
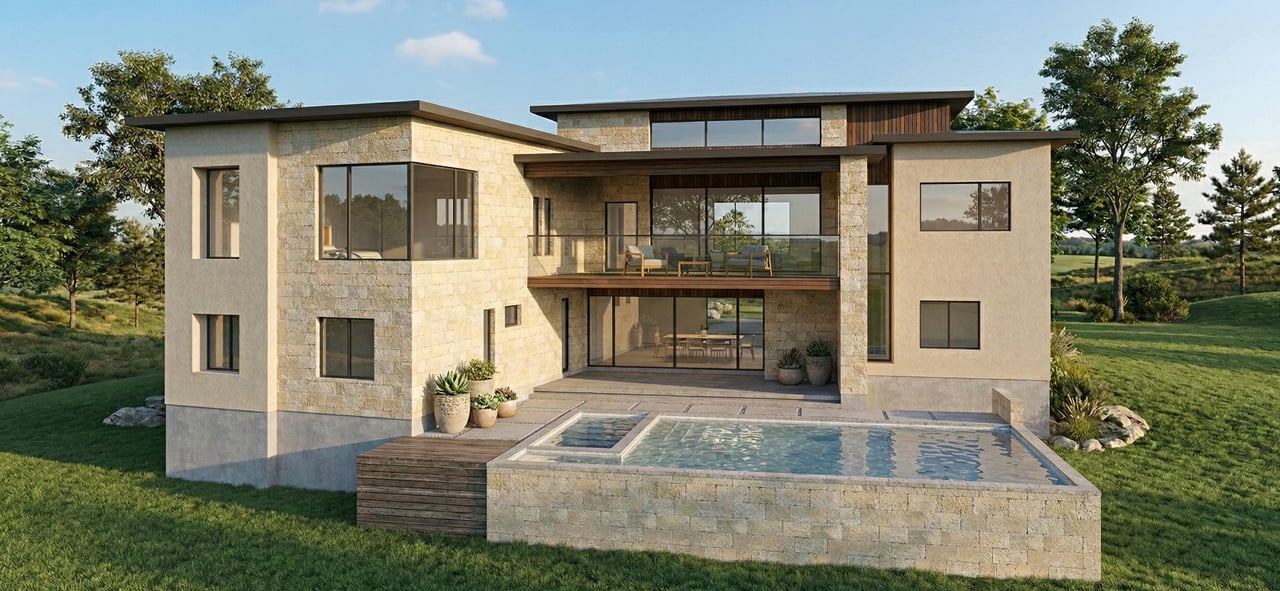
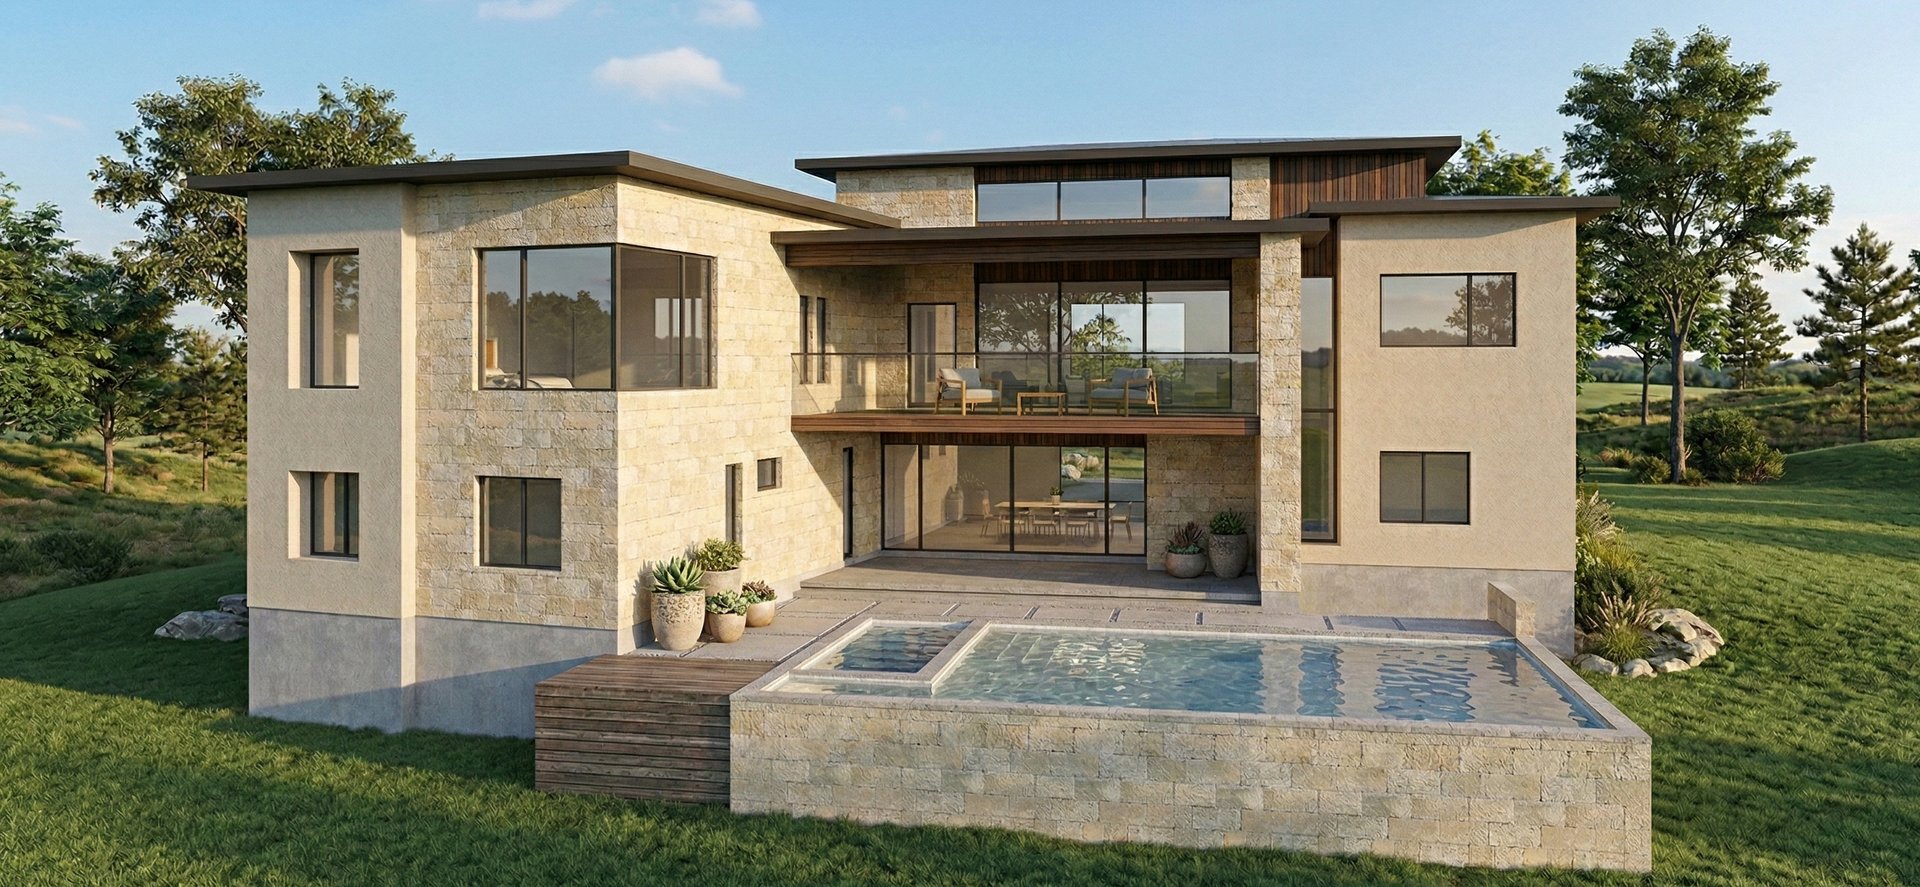
Exceptional new construction by Parkside Homes, thoughtfully positioned on one of Lost Creek’s most beloved streets. Set on approximately half an acre with no rear neighbors, this beautiful residence captures sweeping, unobstructed views across the greenbelt to the surrounding bluffs—a serene backdrop that brings an extraordinary sense of privacy and natural beauty to the home.
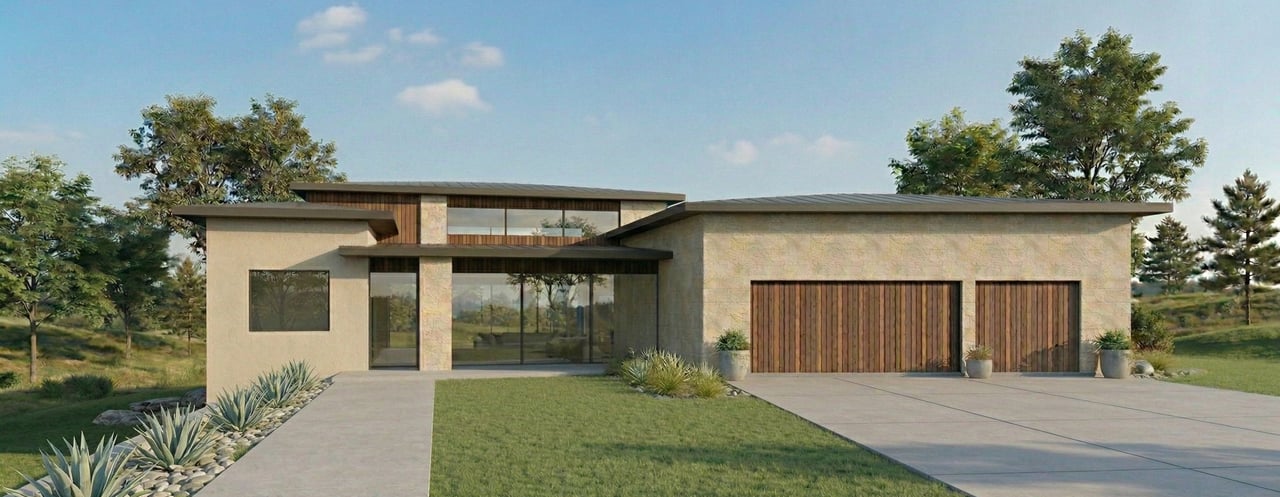
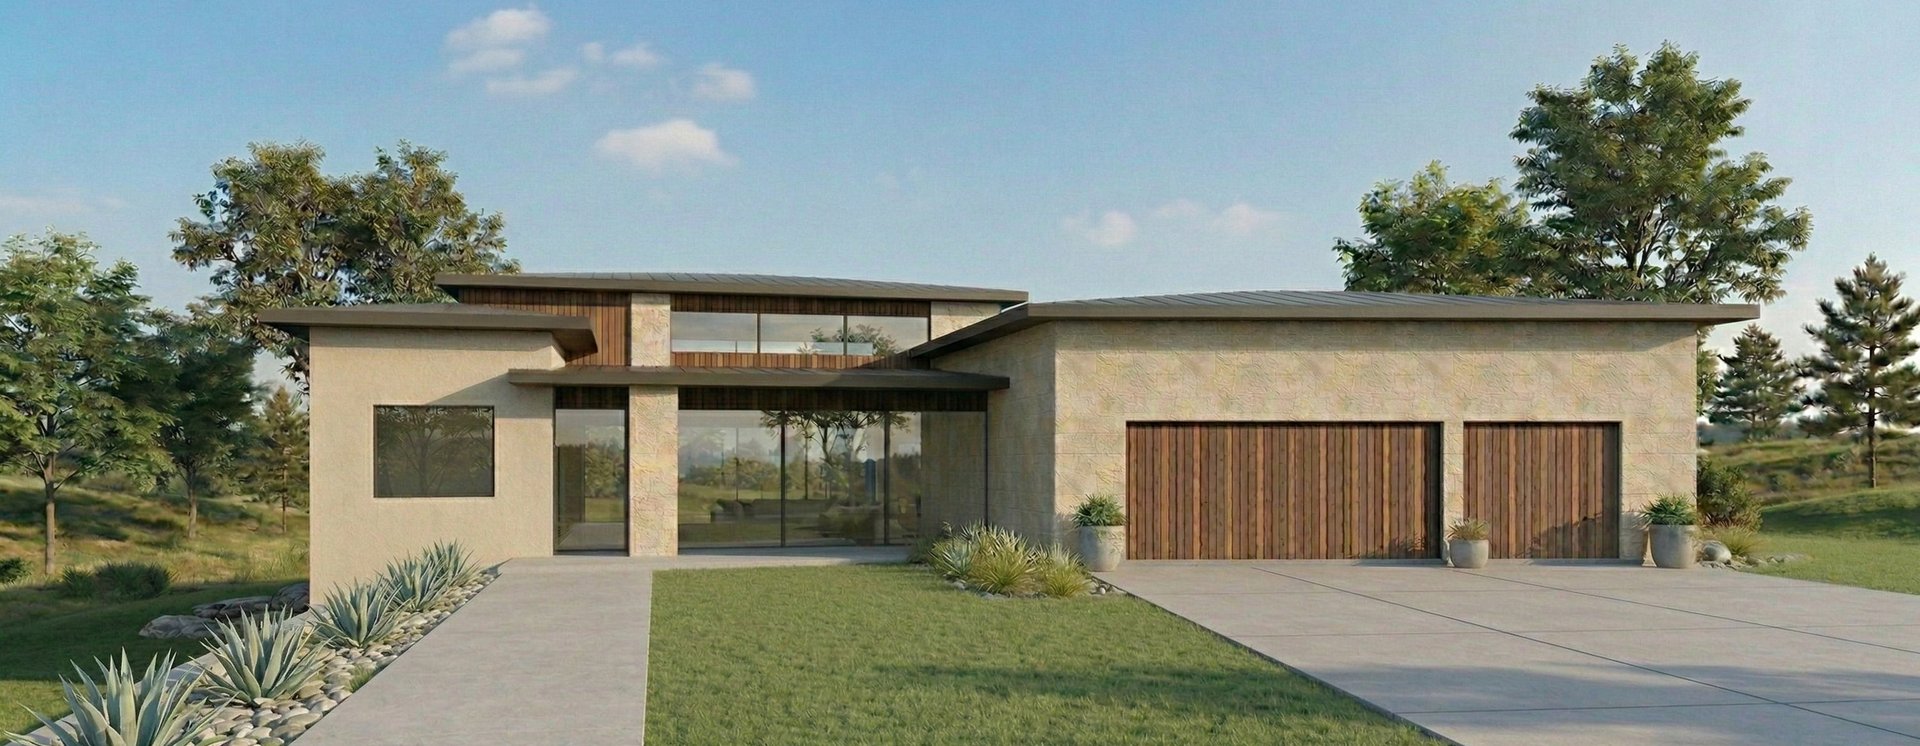
Designed by Studio ESK Architecture with interiors by Kopicki Interior Design, the 5,730-square-foot residence is a refined expression of transitional architecture, balancing clean contemporary lines with warm, timeless materials. A sophisticated limestone and stucco exterior, standing-seam metal roof, oversized windows and Fleetwood exterior doors create a striking architectural presence, while expansive walls of glass draw abundant natural light into the interiors and beautifully frame the landscape beyond.
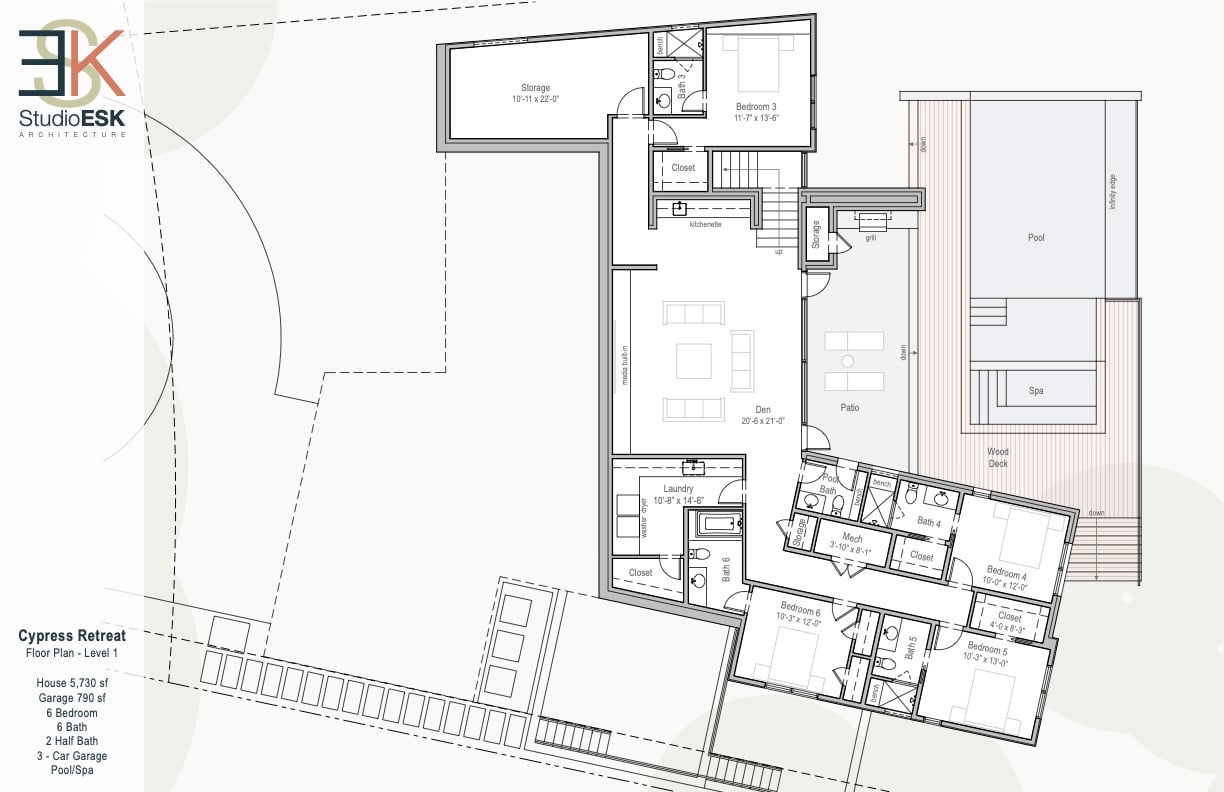
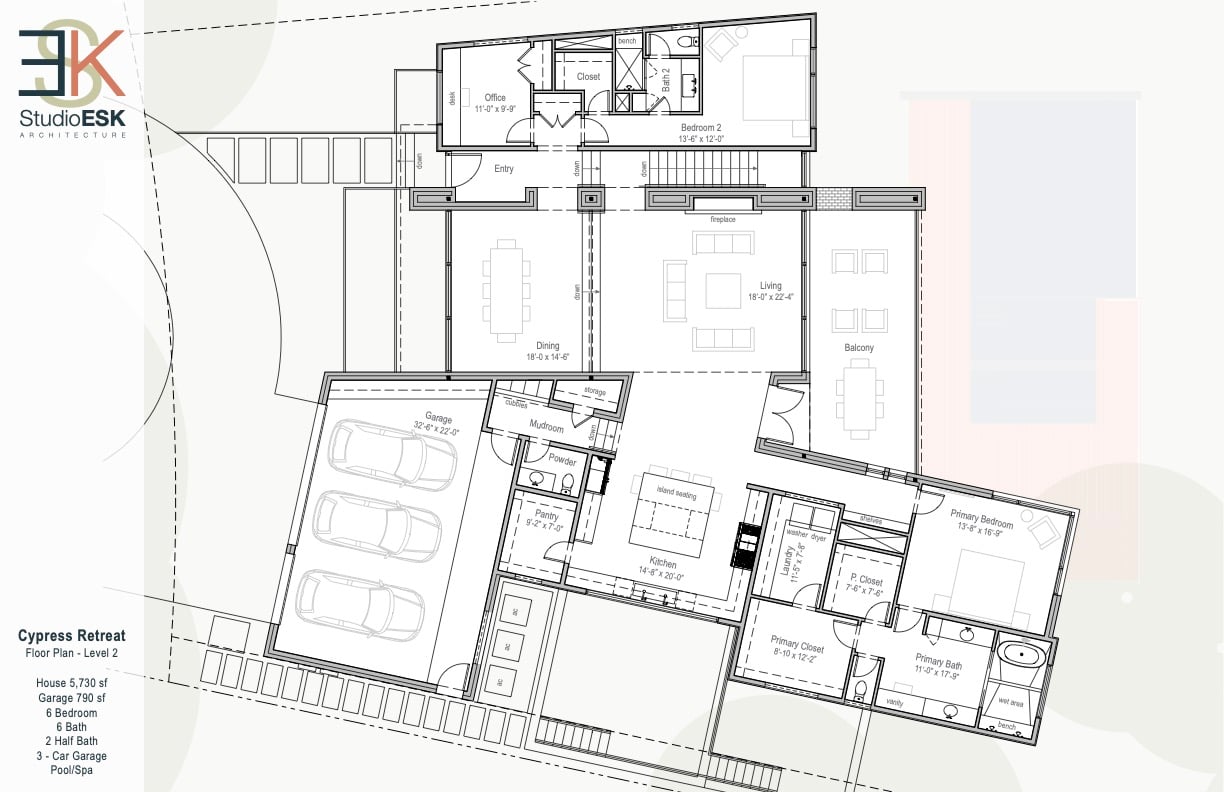
Inside, 10-inch European white oak flooring, custom walnut cabinetry and elevated natural finishes creates a sense of understated luxury throughout. The thoughtfully designed floor plan offers 6 bedrooms, 6 full and 2 half baths, along with a private office with a closet that offers the flexibility of a seventh bedroom. Generously proportioned living and entertaining spaces transition seamlessly outdoors, where Brazilian Ash decking, a private pool and spa, and the peaceful greenbelt setting create a spectacular backdrop for both entertaining and everyday living.
The home has been designed with equal attention to beauty and function, including two laundry rooms, Butler's pantry, an expansive storage room and a three-car garage, all thoughtfully integrated across two levels.
Rarely does new construction in Lost Creek combine this level of design, privacy and natural beauty. With its architectural pedigree, sophisticated interiors, exceptional scale and sweeping bluff views, this is a distinctive opportunity to own a truly special residence in one of Austin’s most established and coveted neighborhoods.
6
beds
8
baths
5,730 Sq.Ft. LIVING AREA
0.38 Acres lot

Estimate your monthly mortgage payment, including the principal and interest, property taxes, and HOA. Adjust the values to generate a more accurate rate.